Skip main navigation
Sold for $645,000
  • $645,000

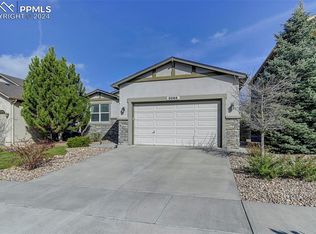
    5060 Galloping Goose Way, Colorado Springs, CO 80924

    4beds
    3,350sqft
    Single Family Residence
    Built in 2012
    5,749.92 Square Feet Lot
    $632,900 Zestimate®
    $193/sqft
    $3,095 Estimated rent

    Home value

    $632,900

    $601,000 - $665,000

    $3,095/mo

    Zestimate® history
    Loading
    Loading...

    Owner options

    List your home for rent

    $3,095/mo

    Rent Zestimate®

    Find your next renter with Zillow Rental Manager. Plus, with online applications, you can quickly screen prospective tenants – for free.

    Learn more

    $3,095/mo

    Rent Zestimate®

    Refinance and save

    $3,828/mo

    Est. payment

    Refinancing to a lower rate could help reduce your monthly payments and save thousands over the life of the loan.

    See today's rates

    $3,828/mo

    Est. payment

    Explore your selling options

    Work with a Zillow partner agent

    Leverage their expertise and Zillow's premium Showcase listings to get your home seen by more buyers.

    Get started

    List with your own agent

    Get your home in front of millions of buyers by listing it on Zillow.

    Learn how to do it

    Sell it yourself

    Take full control of how buyers see your home on Zillow by listing For Sale by Owner (FSBO).

    List your home

    What's special

    Fully fenced backyardPikes peak viewFinished basementMove-in-ready interiorSpacious primary suiteVersatile bonus spaceGas stove
    Welcome to this beautifully maintained 4-bedroom, 3-bathroom ranch-style home with over 3,300 sq ft of living space and a tandem 3-car garage, located in one of the most desirable neighborhoods in award-winning School District 20! Step inside to real wood flooring and an open-concept great room with soaring 10-foot ceilings, expansive windows that flood the space with natural light, and a stunning double-sided indoor/outdoor fireplace. The gourmet kitchen features granite countertops, stainless steel appliances, gas stove and flows seamlessly into the living and dining areas—perfect for entertaining or everyday living. Just off the kitchen, a versatile bonus space can serve as a study, playroom, office, or whatever suits your lifestyle. Retreat to the spacious primary suite, complete with a large walk-in closet, dual vanities, and a luxurious walk-in shower—your own private oasis. The spacious finished basement boasts 9-foot ceilings, additional living space, 2 bedrooms, full bathroom and a generous unfinished storage room for all your needs. Comfort features include central air conditioning and a truly move-in-ready interior. Fully fenced backyard & lovely Pikes Peak view from your back patio! Enjoy all the amenities of the vibrant Cordera community, including a clubhouse with an outdoor pool, fitness center, walking paths & bike trails, and regular social events. Happy Meadows Park, with its expansive open space and playground, is just a short walk away. Don't miss this opportunity to live in a thriving neighborhood featuring a top-tier middle and elementary school and unbeatable community features!

    Zillow last checked:

    Listing updated:

    Listed by:

    Chad Siebert 719-351-7443,

    The Platinum Group

    Bought with:

    Scott Sufak ABR C2EX CDPE CMLXv CNE GRI SFR

    RE/MAX Real Estate Group LLC

    Source: elevateMLS,MLS#: 9573449MLS Logo

    Facts & features

    Interior

    Bedrooms & bathrooms
    • Bedrooms: 4
    • Bathrooms: 3
    • Full bathrooms: 2
    • 3/4 bathrooms: 1
    Primary bedroom
    • Level: Main
    • Area: 247 Square Feet
    • Dimensions: 19 x 13
    Heating
    • Forced Air
    Cooling
    • Ceiling Fan(s), Central Air
    Appliances
    • Included: Dishwasher, Disposal, Dryer, Gas in Kitchen, Microwave, Oven, Refrigerator, Washer
    • Laundry: Main Level
    Features
    • 9Ft + Ceilings, Great Room, Pantry
    • Flooring: Carpet, Wood
    • Windows: Window Coverings
    • Basement: Full,Partially Finished
    • Has fireplace: Yes
    • Fireplace features: Gas
    Interior area
    • Total structure area: 3,350
    • Total interior livable area: 3,350 sqft
    • Finished area above ground: 1,675
    • Finished area below ground: 1,675

    Property

    Parking
    • Total spaces: 3
    • Parking features: Attached
    • Attached garage spaces: 3
    Features
    • Patio & porch: Concrete
    • Exterior features: Auto Sprinkler System
    • Fencing: Back Yard
    • Has view: Yes
    • View description: View of Pikes Peak
    Lot
    • Size: 5,749 sqft
    • Features: Level, Near Park, Near Schools, HOA Required $, Landscaped
    Details
    • Parcel number: 6236204005

    Construction

    Type & style
    • Home type: SingleFamily
    • Architectural style: Ranch
    • Property subtype: Single Family Residence
    Materials
    • Stucco, Frame
    • Roof: Composite Shingle
    Condition
    • Existing Home
    • New construction: No
    • Year built: 2012

    Utilities & green energy

    • Water: Municipal
    • Utilities for property: Cable Available, Electricity Connected, Natural Gas Connected

    Community & neighborhood

    Community
    • Community features: Clubhouse, Fitness Center, Hiking or Biking Trails, Parks or Open Space, Playground, Pool
    Location
    • Region: Colorado Springs

    HOA & financial

    HOA
    • Has HOA: Yes
    • HOA fee: $123 monthly
    • Services included: Covenant Enforcement, Trash Removal

    Other

    Other facts
    • Listing terms: Cash,Conventional,FHA,VA Loan

    Price history

    DateEventPrice
    7/25/2025Sold$645,000$193/sqft
    Source: elevateMLS #9573449 Report a problem
    6/25/2025Contingent$645,000$193/sqft
    Source: elevateMLS #9573449 Report a problem
    6/15/2025Listed for sale$645,000+51.5%$193/sqft
    Source: elevateMLS #9573449 Report a problem
    8/2/2017Sold$425,800-3%$127/sqft
    Source: Public Record Report a problem
    6/6/2017Listed for sale$439,000+19854.5%$131/sqft
    Source: Equity Colorado #8228125 Report a problem
    3/5/2014Listing removed$2,200$1/sqft
    Source: RE/MAX Properties #4385098 Report a problem
    3/4/2014Price change$2,200-99.4%$1/sqft
    Source: RE/MAX Properties #4385098 Report a problem
    2/24/2014Listed for sale--
    Source: RE/MAX Properties #4385098 Report a problem
    5/14/2013Sold$364,782$109/sqft
    Source: Public Record Report a problem

    Public tax history

    YearProperty taxesTax assessment
    2024$2,347 +6%$43,340
    2023$2,214 -15.3%$43,340 +29.5%
    2022$2,615 $33,460 -2.8%
    2021-- $34,420 +8.6%
    2020$2,821 +0.9%$31,700
    2019$2,795 +8.1%$31,700 +9.4%
    2018$2,585 -0.3%$28,980
    2017$2,594 +0.3%$28,980 -3.7%
    2016$2,585 -3.8%$30,090
    2015$2,687 +5.1%$30,090 +5%
    2014$2,556 $28,650
    2013-- --
    2012-- $12,050
    2011$575 $12,050 +86%
    2010-- $6,480 +5.5%
    2009-- $6,140 -47.5%
    2008-- $11,700 +109.7%
    2006-- $5,580

    Find assessor info on the county website

    Neighborhood: Briargate

    Nearby schools

    GreatSchools rating
    Schools provided by the listing agent
    • Elementary: Chinook Trail
    • Middle: Chinook Trail
    • High: Pine Creek
    • District: Academy-20

    Source: elevateMLS. This data may not be complete. We recommend contacting the local school district to confirm school assignments for this home.

    Get a cash offer in 3 minutes
    Find out how much your home could sell for in as little as 3 minutes with a no-obligation cash offer.
    Estimated market value
    $632,900
    Get a cash offer in 3 minutes
    Find out how much your home could sell for in as little as 3 minutes with a no-obligation cash offer.
    Estimated market value
    $632,900