Nestled in the highly sought-after Chastain Park area, this one-year young Rosen Custom Homes residence strikes the perfect balance between laid-back southern sophistication & functionality. Situated on a beautiful flat lot that offers serene-like privacy despite its convenient location, this special home was carefully curated for your modern lifestyle with a focus on effortless entertaining & a blurred line between inside & out. The thoughtful floor plan allows you the flexibility to use the space in a way that best suits your needs both today & for years to come, including main-floor & second-floor primary suites & an office on main which can function as a guest suite or playroom. The white brick facade is punctuated by stunning double French steel entry doors which welcome you into a soaring two-story foyer. An oversized dining room showcases tranquil views of the lush front yard & is served by an exquisite wet bar, complete with floor-to-ceiling custom-lighted cabinets, a built-in Sub-Zero beverage cooler, & an ice maker. Taking center stage is the gorgeous open-concept kitchen & vaulted-beamed family room where a 10-foot wall-to-wall slider allows for a seamless transition to the covered fireside lanai. Designed for the culinary enthusiast, the kitchen is a masterpiece, featuring beaded inset cabinetry, a stunning waterfall-style quartz island, a Wolf range, full-size Sub-Zero refrigerator & freezer, a custom black metal vent hood, microwave drawer & a farmhouse sink flanked by dual dishwashers. A wall of windows in the breakfast room allows for unobstructed views of the pool while a stacked stone fireplace adds a stunning second focal point in the family room. The main-level primary suite is a true sanctuary, boasting a vaulted ceiling highlighted by a striking limestone fireplace & views of the private backyard & pool. The spa-like primary bathroom is a retreat unto itself, featuring heated floors, beautifully stained Mono Rubio cabinetry, luxurious marble tile, a walk-in shower, a separate soaking tub, & Kohler plumbing fixtures, a theme carried throughout the home. The expansive walk-in closet, outfitted with abundant storage, hanging space, & a custom island with drawers, completes this opulent suite. The main floor office offers floor-to-ceiling windows overlooking the backyard oasis & private access from the third garage bay. The spacious pool bathroom, the 2nd full bathroom on the main floor, is not only beautiful but is easily accessed from the office or directly from the pool deck. The main level also includes an expansive combination mudroom & laundry room, featuring dual built-in desks perfect for homework or remote learning & convenient locker-style storage for the whole family. Step outside to experience a true Zen retreat. The covered porch, featuring a stacked stone fireplace & equipped with an automatic screen, overlooks a heated PebbleTec saltwater pool & sunken spa, all set against the picturesque backdrop of a tranquil private lake. Upstairs, the airy landing offers views of the foyer and main living space before leading to four ensuite bedrooms, including a secondary primary suite. Each spacious bedroom boasts a walk-in closet, while an additional exercise room and unfinished attic space offer endless possibilities for customization. The fully finished terrace level is an entertainer’s dream, featuring another ensuite bedroom, a stylish wet bar and lounge, a recreation space, a media/theater room, and a future gaming room or wellness retreat. This exceptional move-in ready home is truly better than new, replete with all appliances, mounted televisions and custom window-treatments and offers the pinnacle of luxury living in an idyllic setting. With its breathtaking design, seamless indoor-outdoor flow, and unmatched attention to detail, this masterpiece presents a rare opportunity to embrace the lifestyle you’ve always dreamed of, today.
Closed
Zillow last checked:
Listing updated:
Bought with:
Paige Byers, 386500
Atlanta Fine Homes Sotheby's International
Source: FMLS GA,MLS#: 7525230
Price history
| Date | Event | Price |
|---|---|---|
| 8/14/2025 | Sold | $3,600,000-4%$473/sqft |
Source:  FMLS GA #7525230 Report a problem FMLS GA #7525230 Report a problem | ||
| 7/19/2025 | Pending sale | $3,750,000$493/sqft |
Source: FMLS GA #7525230 Report a problem | ||
| 6/4/2025 | Price change | $3,750,000-2.5%$493/sqft |
Source: FMLS GA #7525230 Report a problem | ||
| 4/14/2025 | Price change | $3,845,000-1.3%$505/sqft |
Source: FMLS GA #7525230 Report a problem | ||
| 2/20/2025 | Listed for sale | $3,895,000+3.9%$512/sqft |
Source: FMLS GA #7525230 Report a problem | ||
| 4/19/2024 | Sold | $3,750,000-6.2%$493/sqft |
Source: Public Record Report a problem | ||
| 2/10/2024 | Listed for sale | $3,998,8990%$525/sqft |
Source: FMLS GA #7335147 Report a problem | ||
| 8/10/2023 | Listing removed | $4,000,000$526/sqft |
Source: FMLS GA #7174486 Report a problem | ||
| 8/1/2023 | Price change | $4,000,000-4.8%$526/sqft |
Source: FMLS GA #7174486 Report a problem | ||
| 6/6/2023 | Price change | $4,199,999-4.5%$552/sqft |
Source: FMLS GA #7174486 Report a problem | ||
| 2/10/2023 | Listed for sale | $4,397,000$578/sqft |
Source: FMLS GA #7174486 Report a problem | ||
| 2/10/2023 | Listing removed | $4,397,000$578/sqft |
Source: FMLS GA #7094792 Report a problem | ||
| 8/5/2022 | Listed for sale | $4,397,000+388.6%$578/sqft |
Source: FMLS GA #7094792 Report a problem | ||
| 9/23/2021 | Sold | $900,000+44%$118/sqft |
Source: Public Record Report a problem | ||
| 4/28/2014 | Sold | $625,000+42.9%$82/sqft |
Source: Public Record Report a problem | ||
| 4/8/2013 | Sold | $437,500-10.6%$57/sqft |
Source:  FMLS GA #5100488 Report a problem FMLS GA #5100488 Report a problem | ||
| 3/19/2013 | Pending sale | $489,500$64/sqft |
Source: Beacham & Company, REALTORS #5100488 Report a problem | ||
| 3/6/2013 | Price change | $489,500-4%$64/sqft |
Source: Beacham & Company, REALTORS #5100488 Report a problem | ||
| 2/2/2013 | Listed for sale | $510,000$67/sqft |
Source: Beacham & Company, REALTORS #5100488 Report a problem | ||
| 1/24/2013 | Pending sale | $510,000$67/sqft |
Source: Beacham & Company, REALTORS #5100488 Report a problem | ||
| 1/18/2013 | Listed for sale | $510,000$67/sqft |
Source: Beacham & Company, REALTORS #5100488 Report a problem | ||
Nearby homes
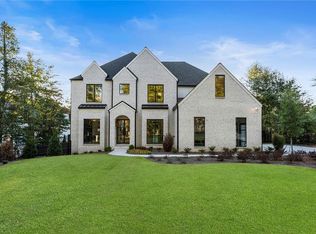
- $3,700,0006 bd8 ba7.9k sqft5070 Lake Forrest Dr, Sandy Springs, GA 30342Sold
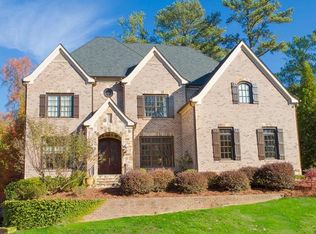
- $2,196,0006 bd7 ba6.1k sqft25 Brookside Walk, Sandy Springs, GA 30342Off Market
- $2,039,6005 bd6 ba4.5k sqft15 Brookside Walk, Sandy Springs, GA 30342Off Market
- $2,046,9005 bd5 ba5.5k sqft35 Brookside Walk, Sandy Springs, GA 30342Off Market
Get a cash offer in 3 minutes
Find out how much your home could sell for in as little as 3 minutes with a no-obligation cash offer.
Estimated market value
$4,056,800
