Skip main navigation
Closed
  • $3,700,000

    5070 Lake Forrest Dr, Sandy Springs, GA 30342

    6beds
    7,929sqft
    Single Family Residence, Residential
    Built in 2024
    0.72 Acres Lot
    $4,175,600 Zestimate®
    $467/sqft
    $5,418 Estimated rent

    Home value

    $4,175,600

    $3.76M - $4.63M

    $5,418/mo

    Zestimate® history
    Loading
    Loading...

    Owner options

    List your home for rent

    $5,418/mo

    Rent Zestimate®

    Find your next renter with Zillow Rental Manager. Plus, with online applications, you can quickly screen prospective tenants – for free.

    Learn more

    $5,418/mo

    Rent Zestimate®

    Refinance and save

    $18,294/mo

    Est. payment

    Refinancing to a lower rate could help reduce your monthly payments and save thousands over the life of the loan.

    See today's rates

    $18,294/mo

    Est. payment

    Explore your selling options

    Work with a Zillow partner agent

    Leverage their expertise and Zillow's premium Showcase listings to get your home seen by more buyers.

    Get started

    List with your own agent

    Get your home in front of millions of buyers by listing it on Zillow.

    Learn how to do it

    Sell it yourself

    Take full control of how buyers see your home on Zillow by listing For Sale by Owner (FSBO).

    List your home

    What's special

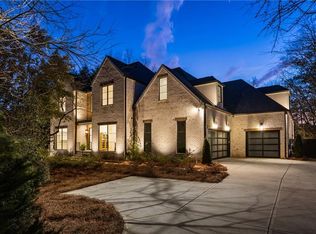
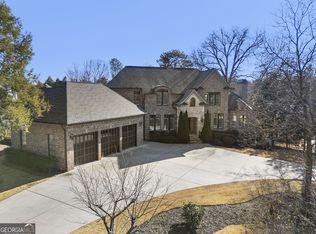
    This gated new construction home is ready for immediate move-in! This exquisite residence features a white four-sided brick exterior, providing a classic and timeless aesthetic. Enjoy the convenience of walk-out main-level living, designed to maximize comfort and ease. Inside, experience the abundance of natural light that floods the home, courtesy of the all-metal windows and steel front doors. With three finished levels, this home offers plenty of space for relaxation and entertainment. The main level boasts a fireside study with elegant steel French doors. The open dining room is complemented by a convenient butler’s pantry, perfect for hosting gatherings. The great room features impressive 10-foot wall-to-wall sliders, seamlessly connecting the indoor and outdoor spaces. The gourmet kitchen is a chef’s dream, showcasing beautiful inset wood cabinetry and top-of-the-line Wolf/Sub-Zero appliances. It flows effortlessly into the vaulted fireside-keeping room, creating a cozy and inviting atmosphere. Additionally, the main level offers a guest suite, a powder room, and a mudroom for added convenience. Upstairs, the primary suite awaits, boasting vaulted ceilings and a beautiful fireplace. The super-sized closet provides ample storage space, while the marble-covered bathroom exudes elegance with dual water closets and skylights. Three secondary ensuite bedrooms and a laundry room complete this level. The terrace level is an entertainment haven featuring a wet bar, a spacious recreation room, a theater room with platform seating for an immersive cinematic experience and an additional bedroom suite. Outdoor living is elevated with the remarkable fireside auto-screened lanai, creating a cozy ambiance for year-round enjoyment. Relax in the heated Pebble Tec saltwater pool and spa, complete with a tanning ledge. The incredible level backyard offers endless possibilities for outdoor recreation. The gated entrance offers a flat front yard & driveway.

    Zillow last checked:

    Listing updated:

    Listing Provided by:

    BONNIE MAJHER,

    Atlanta Fine Homes Sotheby's International

    Bought with:

    DAVID KAUFMAN, 259241

    Atlanta Fine Homes Sotheby's International

    Source: FMLS GA,MLS#: 7329345MLS Logo

    Facts & features

    Interior

    Bedrooms & bathrooms
    • Bedrooms: 6
    • Bathrooms: 8
    • Full bathrooms: 6
    • 1/2 bathrooms: 2
    • Main level bathrooms: 1
    • Main level bedrooms: 1
    Primary bedroom
    • Features: Oversized Master
    • Level: Oversized Master
    Bedroom
    • Features: Oversized Master
    Primary bathroom
    • Features: Separate His/Hers, Separate Tub/Shower, Skylights, Soaking Tub
    Dining room
    • Features: Butlers Pantry, Separate Dining Room
    Kitchen
    • Features: Cabinets Stain, Eat-in Kitchen, Keeping Room, Kitchen Island, Pantry Walk-In, Stone Counters
    Heating
    • Central, Natural Gas, Zoned
    Cooling
    • Ceiling Fan(s), Central Air, Zoned
    Appliances
    • Included: Dishwasher, Disposal, Double Oven, Gas Range, Gas Water Heater, Microwave, Range Hood, Refrigerator, Tankless Water Heater
    • Laundry: Laundry Room, Mud Room, Upper Level
    Features
    • Beamed Ceilings, High Ceilings 10 ft Main, High Speed Internet, Vaulted Ceiling(s), Walk-In Closet(s), Wet Bar
    • Flooring: Hardwood
    • Windows: Insulated Windows, Skylight(s)
    • Basement: Daylight,Exterior Entry,Finished,Finished Bath,Full,Interior Entry
    • Number of fireplaces: 5
    • Fireplace features: Family Room, Gas Starter, Keeping Room, Master Bedroom, Outside
    • Common walls with other units/homes: No Common Walls
    Interior area
    • Total structure area: 7,929
    • Total interior livable area: 7,929 sqft
    • Finished area above ground: 5,293
    • Finished area below ground: 2,075

    Property

    Parking
    • Total spaces: 8
    • Parking features: Driveway, Garage, Garage Door Opener, Garage Faces Side, Kitchen Level, Level Driveway
    • Garage spaces: 3
    • Has uncovered spaces: Yes
    Accessibility
    • Accessibility features: None
    Features
    • Levels: Three Or More
    • Patio & porch: Covered, Patio, Screened
    • Exterior features: Private Yard
    • Has private pool: Yes
    • Pool features: Heated, In Ground, Private, Salt Water
    • Has spa: Yes
    • Spa features: Private
    • Fencing: Back Yard
    • Has view: Yes
    • View description: Pool, Other
    • Waterfront features: None
    • Body of water: None
    Lot
    • Size: 0.72 Acres
    • Features: Back Yard, Front Yard, Landscaped, Level, Sprinklers In Front, Sprinklers In Rear
    Details
    • Additional structures: None
    • Parcel number: 17 012000010388
    • Other equipment: Irrigation Equipment
    • Horse amenities: None

    Construction

    Type & style
    • Home type: SingleFamily
    • Architectural style: Contemporary,Modern,Traditional
    • Property subtype: Single Family Residence, Residential
    Materials
    • Brick, Brick 4 Sides
    • Foundation: Concrete Perimeter
    • Roof: Composition,Shingle
    Condition
    • New Construction
    • New construction: Yes
    • Year built: 2024
    Details
    • Warranty included: Yes

    Utilities & green energy

    • Electric: 220 Volts
    • Sewer: Public Sewer
    • Water: Public
    • Utilities for property: Cable Available, Electricity Available, Natural Gas Available, Phone Available, Sewer Available, Underground Utilities, Water Available
    Green energy
    • Energy efficient items: Water Heater
    • Energy generation: None
    • Water conservation: Low-Flow Fixtures

    Community & neighborhood

    Security
    • Security features: Security Gate, Security System Owned, Smoke Detector(s)
    Community
    • Community features: Golf, Near Shopping, Near Trails/Greenway, Park, Playground, Pool, Restaurant, Tennis Court(s)
    Location
    • Region: Sandy Springs
    • Subdivision: Chastain Park

    HOA & financial

    HOA
    • Has HOA: No

    Other

    Other facts
    • Road surface type: Paved

    Price history

    DateEventPrice
    6/28/2024Sold$3,700,000-7.4%$467/sqft
    Source: FMLS GA #7329345 Report a problem
    6/3/2024Listed for sale$3,994,999$504/sqft
    Source: FMLS GA #7329345 Report a problem
    6/3/2024Pending sale$3,994,999$504/sqft
    Source: FMLS GA #7329345 Report a problem
    4/23/2024Price change$3,994,9990%$504/sqft
    Source: FMLS GA #7329345 Report a problem
    1/28/2024Listed for sale$3,995,000-7.6%$504/sqft
    Source: FMLS GA #7329345 Report a problem
    6/27/2023Listing removed$4,325,000$545/sqft
    Source: FMLS GA #7173538 Report a problem
    2/10/2023Listed for sale$4,325,000+408.8%$545/sqft
    Source: FMLS GA #7173538 Report a problem
    11/5/2021Sold$850,000+112.5%$107/sqft
    Source: Public Record Report a problem
    10/21/2020Listing removed$3,500
    Source: Atlanta Fine Homes Sotheby's International #6793237 Report a problem
    10/8/2020Listed for rent$3,500+7.7%
    Source: Atlanta Fine Homes Sotheby's International #6793237 Report a problem
    2/25/2019Listing removed$3,250
    Source: Atlanta Fine Homes Sotheby's International Realty #6502353 Report a problem
    2/8/2019Listed for rent$3,250
    Source: Atlanta Fine Homes Sotheby's International Realty #6502353 Report a problem
    8/25/2005Sold$400,000+27%$50/sqft
    Source: Public Record Report a problem
    4/24/2002Sold$315,000$40/sqft
    Source: Public Record Report a problem

    Public tax history

    YearProperty taxesTax assessment
    2024$25,617 +175.8%$830,360 +176.5%
    2023$9,287 +18.3%$300,360 +18.7%
    2022$7,852 +366.5%$252,960 +13.4%
    2021$1,683 -62.1%$223,040 +41.7%
    2020$4,442 +107.9%$157,360 +8.3%
    2019$2,136 $145,320 -16.5%
    2018$2,136 $174,040 +24.8%
    2017$2,136 +32.7%$139,400
    2016$1,610 +1.9%$139,400
    2015$1,580 $139,400 +9.2%
    2014$1,580 +20%$127,680 +2%
    2013$1,317 +16.9%$125,160 +8.9%
    2012$1,126 $114,880
    2011-- $114,880
    2010$1,126 +5.7%$114,880
    2009$1,066 $114,880
    2008-- $114,880
    2007$1,018 $114,880

    Find assessor info on the county website

    Neighborhood: 30342

    Nearby schools

    GreatSchools rating
    Schools provided by the listing agent
    • Elementary: Heards Ferry
    • Middle: Ridgeview Charter
    • High: Riverwood International Charter

    Source: FMLS GA. This data may not be complete. We recommend contacting the local school district to confirm school assignments for this home.

    Get a cash offer in 3 minutes
    Find out how much your home could sell for in as little as 3 minutes with a no-obligation cash offer.
    Estimated market value
    $4,175,600
    Get a cash offer in 3 minutes
    Find out how much your home could sell for in as little as 3 minutes with a no-obligation cash offer.
    Estimated market value
    $4,175,600