Skip main navigation
Off market
  • $804,700

    5060 Newton St, Denver, CO 80221

    5beds
    1,843sqft
    SingleFamily
    Built in 1948
    6,250 Square Feet Lot
    $804,700 Zestimate®
    $437/sqft
    $3,475 Estimated rent

    Home value

    $804,700

    $756,000 - $861,000

    $3,475/mo

    Zestimate® history
    Loading
    Loading...

    Owner options

    List your home for rent

    $3,475/mo

    Rent Zestimate®

    Find your next renter with Zillow Rental Manager. Plus, with online applications, you can quickly screen prospective tenants – for free.

    Learn more

    $3,475/mo

    Rent Zestimate®

    Refinance and save

    $4,647/mo

    Est. payment

    Refinancing to a lower rate could help reduce your monthly payments and save thousands over the life of the loan.

    See today's rates

    $4,647/mo

    Est. payment

    Explore your selling options

    Work with a Zillow partner agent

    Leverage their expertise and Zillow's premium Showcase listings to get your home seen by more buyers.

    Get started

    List with your own agent

    Get your home in front of millions of buyers by listing it on Zillow.

    Learn how to do it

    Sell it yourself

    Take full control of how buyers see your home on Zillow by listing For Sale by Owner (FSBO).

    List your home

    What's special


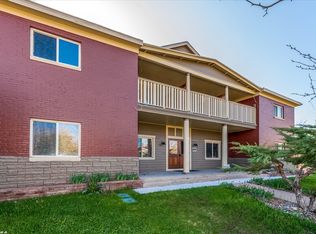
    BERKELEY/REGIS GORGEOUS,TURN-KEY HOME**FIVE COMPLIANT BDRMS**3 BATHS** 2-STORY DETACHED BRICK GARAGE w/ 1518 sf of Pking, 460 sf 2nd story & POTENTIALLY THE COOLEST GARAGE IN DENVER. Light abounds through a BAY WINDOW & STAINED GLASS WINDOWS in the main fl master suite with adjoining bathrm & walk-in closet. WHITE & GREY QUARTZ kitchen counters have bar stool seating on each end, upgraded appliances. A DECORATIVE STONE WALL greeting you in the bright, sunny family room & FRENCH DOORS opening to the fenced-in bkyd.// Take a right to a closet housing the stacked w/d unit then enter the lower level. This area extends this home's use for a possible multi-generational option. Bathrm 3 has a large shower and carries on the designer theme. Bdrm 4 has a lg egress window & closet. Bdrm 5 boasts a lg, terraced egress window, walk-in closet & lg shelving area. Bdrm 5 could also be a nice familyrm. Built-in storage cabinets whenever possible in the master suite & bdrms 4 & 5. NEW FURANCE & WATER HEATER & a 3 stage swamp cooler. // The backyard design includes a FIREPIT & an adjoining CUSTOM WOODEN BENCH leading to HAND-CRAFTED WOODEN BARN DOORS on the 2 story brick garage. (Virtual Staging of the garage provided in photos. // Through the barn doors, you enter the over-sized & expansive NORTH BAY of the brick structure.) Upon entering, the north bay, you will see the coated concrete floor & ceiling fan. Officiallly, the north & south bays are a 4 car garage w/ possible more space if used for car storage, RV or other toys. Or, utilize the north bay as a party area, yoga, pilates, personal training area or what works for you. You then walk through a KITCHENETTE & by a HALF BATH & enter the SOUTH BAY/WORK SHOP area of the garage (220 V access). Rustic steps lead up to TWO DORMER STYLE ROOMS.// Three additional exterior parking spaces exist: 2 off-street alley spaces behind the garage & 1 off-street space on the front of the house. Extras & lots of storage everywhere!

    This property is off market, which means it's not currently listed for sale or rent on Zillow. This may be different from what's available on other websites or public sources.

    Facts & features

    Interior

    Bedrooms & bathrooms
    • Bedrooms: 5
    • Bathrooms: 3
    • Full bathrooms: 2
    • 3/4 bathrooms: 1
    Heating
    • Forced air, Gas
    Cooling
    • Evaporative
    Appliances
    • Included: Dishwasher, Dryer, Garbage disposal, Microwave, Refrigerator, Washer
    Features
    • Granite Counters, Built-in Features, Open Floorplan, Master Suite
    • Flooring: Tile, Laminate
    • Windows: Double Pane Windows
    • Basement: Partially finished
    Interior area
    • Total interior livable area: 1,843 sqft
    • Finished area below ground: 562.00

    Property

    Parking
    • Total spaces: 4
    • Parking features: Garage - Attached, Garage - Detached, Off-street
    Features
    • Patio & porch: Patio, Covered, Front Porch
    • Exterior features: Brick
    • Fencing: Partial
    Lot
    • Size: 6,250 Square Feet
    • Features: Level, Sprinklers In Front, Sprinklers In Rear
    Details
    • Parcel number: 0218415003000
    • Zoning description: U-SU-C

    Construction

    Type & style
    • Home type: SingleFamily
    • Architectural style: Mid-Century Modern
    Materials
    • Roof: Composition
    Condition
    • Year built: 1948

    Utilities & green energy

    • Sewer: Public Sewer
    • Water: Public
    Green energy
    • Energy efficient items: Windows

    Community & HOA

    Location
    • Region: Denver

    Financial & listing details

    • Price per square foot: $437/sqft
    • Tax assessed value: $900,400
    • Annual tax amount: $4,389
    • Road surface type: Paved, Alley Paved

    Price history

    DateEventPrice
    4/21/2020Sold$675,000-3.4%$366/sqft
    Source: IRES as distributed by MLS GRID #906207 Report a problem
    3/18/2020Pending sale$699,000$379/sqft
    Source: Re/max Alliance #5902550 Report a problem
    3/12/2020Price change$699,000-2.9%$379/sqft
    Source: RE/MAX Alliance-Wadsworth #906207 Report a problem
    3/6/2020Listed for sale$720,000+289.2%$391/sqft
    Source: Re/max Alliance #5902550 Report a problem
    8/1/2018Listing removed$2,200$1/sqft
    Source: Owner Report a problem
    6/30/2018Listed for rent$2,200+72.5%$1/sqft
    Source: Owner Report a problem
    2/8/2013Listing removed$1,275$1/sqft
    Source: Owner Report a problem
    1/31/2013Listed for rent$1,275$1/sqft
    Source: Owner Report a problem
    1/28/2013Sold$185,000-9.8%$100/sqft
    Source: Public Record Report a problem
    1/9/2013Price change$205,000-8.9%$111/sqft
    Source: Innovative Real Estate #1136291 Report a problem
    12/1/2012Price change$225,000+9.8%$122/sqft
    Source: Innovative Real Estate #1136291 Report a problem
    11/22/2012Price change$205,000-8.9%$111/sqft
    Source: Innovative Real Estate #1136291 Report a problem
    10/13/2012Listed for sale$225,000$122/sqft
    Source: Innovative Real Estate #1136291 Report a problem

    Public tax history

    YearProperty taxesTax assessment
    2024$4,389 +23.2%$56,640 -5.4%
    2023$3,563 +3.6%$59,900 +33.7%
    2022$3,439 +35.7%$44,800 -2.8%
    2021$2,535 +2.9%$46,090 +34.9%
    2020$2,463 +19.1%$34,163 -0.7%
    2019$2,068 $34,401 +28.7%
    2018$2,068 +0.3%$26,730
    2017$2,062 +3.4%$26,730 +4.7%
    2016$1,994 +47.7%$25,520
    2015$1,350 0%$25,520 +57%
    2014$1,350 -22.6%$16,250
    2013$1,745 +17.9%$16,250 -21.7%
    2012$1,480 +19.9%$20,760 +1%
    2011$1,235 +2.2%$20,560 +10.9%
    2010$1,208 -5.2%$18,540
    2009$1,274 -0.2%$18,540 -2.8%
    2008$1,276 +11.2%$19,070
    2007$1,147 +1.1%$19,070 +11.3%
    2006$1,134 +12.7%$17,130
    2005$1,007 +7.3%$17,130 +6.6%
    2003$939 +1.9%$16,070 +2.5%
    2002$921 $15,680 +17.5%
    2001-- $13,350
    Find assessor info on the county website

    Neighborhood: Regis

    Nearby schools

    GreatSchools rating
    Schools provided by the listing agent
    • Elementary: Centennial
    • Middle: Strive Sunnyside
    • High: North
    • District: Denver 1

    Source: The MLS. This data may not be complete. We recommend contacting the local school district to confirm school assignments for this home.

    Get a cash offer in 3 minutes
    Find out how much your home could sell for in as little as 3 minutes with a no-obligation cash offer.
    Estimated market value
    $804,700
    Get a cash offer in 3 minutes
    Find out how much your home could sell for in as little as 3 minutes with a no-obligation cash offer.
    Estimated market value
    $804,700