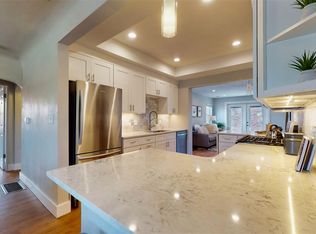
This charming brick ranch is nestled in the heart of the desirable Regis/Berkeley community, just steps from the vibrant energy of Tennyson Street’s restaurants, shops, and local coffee spots. Surrounded by mature trees and friendly neighbors, the location offers incredible access to nature with nearby parks, biking paths, water features, and the Clear Creek trail just up the street. Public transit is easily accessible with a bus line close by, making commuting a breeze. The home sits on a generously sized lot with a beautifully landscaped yard that blooms with color and life throughout the seasons. A striking ornamental cherry tree bursts with bright pink blossoms each spring, while a backyard apple tree yields large, sweet Pink Lady apples in late summer. A stately maple tree glows red in the fall, and rose bushes deliver abundant blooms every May. With plenty of parking, both off-street and in the detached garage, this property blends space, charm, and functionality. Inside, sunlight floods the home through large windows in both the living and family rooms. The beautifully updated kitchen features quartz countertops, semi-custom cabinetry, stainless steel GE appliances, a chic overhead hood, gas range, open shelving, and a pantry. A bright sunroom just off the kitchen opens to the expansive, private backyard with a mix of covered and open patio space—perfect for relaxing or entertaining.
The home has been thoughtfully and extensively updated over the years, including full kitchen and bathroom renovations, all new LVP flooring, new baseboards, updated plumbing and sewage systems, and a remodeled mudroom with new exterior doors. The windows, roof, and exterior eaves have also been replaced, ensuring peace of mind and move-in-ready comfort. The basement offers laundry, utilities, and ample storage space. This is a lovingly maintained, stylish home in one of Denver’s most beloved neighborhoods.
Sold for $510,000
Zillow last checked:
Listing updated:
Bought with:
June Schlesinger, 40017650
West and Main Homes Inc
Source: REcolorado as distributed by MLS GRID,MLS#: 4401031
Price history
| Date | Event | Price |
|---|---|---|
| 10/1/2025 | Sold | $510,000-2.9%$437/sqft |
Source:  REcolorado as distributed by MLS GRID #4401031 Report a problem REcolorado as distributed by MLS GRID #4401031 Report a problem | ||
| 8/25/2025 | Pending sale | $525,000$450/sqft |
Source: REcolorado as distributed by MLS GRID #4401031 Report a problem | ||
| 8/20/2025 | Price change | $525,000-0.8%$450/sqft |
Source: REcolorado as distributed by MLS GRID #4401031 Report a problem | ||
| 7/16/2025 | Listed for sale | $529,000+62.8%$454/sqft |
Source: REcolorado as distributed by MLS GRID #4401031 Report a problem | ||
| 10/26/2017 | Listing removed | $325,000$279/sqft |
Source: Coldwell Banker Residential Brokerage - Devonshire Cherry Creek #5482148 Report a problem | ||
| 10/25/2017 | Listed for sale | $325,000$279/sqft |
Source: Coldwell Banker Residential Brokerage - Devonshire Cherry Creek #5482148 Report a problem | ||
| 10/25/2017 | Pending sale | $325,000+4.8%$279/sqft |
Source: Coldwell Banker Residential Brokerage - Devonshire Cherry Creek #5482148 Report a problem | ||
| 10/23/2017 | Sold | $310,000-4.6%$266/sqft |
Source: Public Record Report a problem | ||
| 9/8/2017 | Listed for sale | $325,000$279/sqft |
Source: COLDWELL BANKER DEVONSHIRE #5482148 Report a problem | ||

Get a cash offer in 3 minutes
Find out how much your home could sell for in as little as 3 minutes with a no-obligation cash offer.
Estimated market value
$505,700
