Tucked on 12.8 serene acres, this fully updated ranch offers the ease of one-level living with the space and setting of a true country property. Inside, a new kitchen sets the tone—soft-close shaker cabinets, quartz countertops, a large eat in island, fresh backsplash, lighting fixtures, and stainless steel appliances— steps away from an adjacent first-floor laundry room. Updated flooring carries through the generously sized dining room and spacious living room with a bay window that looks over the acreage and wood-burning stove to stay warm and reduce reliance on utilities.
The primary bedroom includes an updated ensuite bath. Downstairs, a bonus room with egress can serve as a possible third bedroom or game room, alongside a woodshop and additional dry storage space.
Outdoor living is the heart of the property: a spacious deck with an above-ground pool, hardscaped patio, two gazebo/pergolas, and a firepit. A new blacktop driveway with turnaround leads to the three-car attached garage. Beyond the house you’ll find an outbuilding for motor toys and mowers, a chicken coop, a prefab she-shed for entertaining, ample fruit-tree orchards, and multiple deer stands connected by pre-cut trails. A whole-house fan and attic fan for additional cooling during the summer.
It’s a rare blend of updated living and usable land—ready for gatherings, hobbies, hunting or quiet evenings under the stars surrounded by nature. Delayed negotiations Monday October 12th 7pm. Open House Saturday October 3rd 1-3pm
Active
$399,900
5060 Upper Holley Rd, Holley, NY 14470
2beds
1,728sqft
Single Family Residence
Built in 1985
12.8 Acres Lot
$354,100 Zestimate®
$231/sqft
$-- HOA
What's special
Chicken coopBonus room with egressAmple fruit-tree orchardsHardscaped patioThree-car attached garageAbove-ground poolSpacious deck
- 3 days
- 961
- 82
Zillow last checked:
Listing updated:
Listed by:
Ivy House Realty LLC 585-414-2080,
Zach Hall-Bachner 585-704-4514
Source: NYSAMLSs,MLS#: R1718702 Originating MLS: Rochester
Originating MLS: RochesterFacts & features
Interior
Bedrooms & bathrooms
- Bedrooms: 2
- Bathrooms: 2
- Full bathrooms: 2
- Main level bathrooms: 2
- Main level bedrooms: 2
Heating
- Propane, Forced Air, Stove
Cooling
- Attic Fan, Central Air
Appliances
- Included: Appliances Negotiable, Dishwasher, Exhaust Fan, Electric Oven, Electric Range, Freezer, Microwave, Propane Water Heater, Refrigerator, Range Hood, See Remarks, Water Purifier Owned, Water Softener Owned
- Laundry: Main Level
Features
- Separate/Formal Dining Room, Entrance Foyer, Eat-in Kitchen, Separate/Formal Living Room, Kitchen Island, Other, See Remarks, Storage, Solid Surface Counters, Window Treatments, Convertible Bedroom, Bath in Primary Bedroom, Main Level Primary, Primary Suite, Programmable Thermostat, Workshop
- Flooring: Carpet, Luxury Vinyl, Tile, Varies
- Windows: Drapes, Thermal Windows
- Basement: Exterior Entry,Partially Finished,Walk-Up Access,Sump Pump
- Number of fireplaces: 2
Interior area
- Total structure area: 1,728
- Total interior livable area: 1,728 sqft
Property
Parking
- Total spaces: 3
- Parking features: Attached, Garage, Storage, Workshop in Garage, Water Available, Garage Door Opener, Other
- Attached garage spaces: 3
Features
- Levels: One
- Stories: 1
- Patio & porch: Deck, Patio
- Exterior features: Blacktop Driveway, Deck, Pool, Patio, Private Yard, See Remarks
- Pool features: Above Ground
- Fencing: Pet Fence
Lot
- Size: 12.8 Acres
- Dimensions: 531 x 1029
- Features: Agricultural, Rectangular, Rectangular Lot, Residential Lot, Rural Lot, Wooded
Details
- Additional structures: Barn(s), Gazebo, Outbuilding, Poultry Coop, Shed(s), Storage
- Parcel number: 3426001080000002030011
- Special conditions: Standard
- Horses can be raised: Yes
- Horse amenities: Horses Allowed
Construction
Type & style
- Home type: SingleFamily
- Architectural style: Ranch
- Property subtype: Single Family Residence
Materials
- Vinyl Siding, Copper Plumbing, PEX Plumbing
- Foundation: Block, Slab
- Roof: Architectural,Shingle
Condition
- Resale
- Year built: 1985
Utilities & green energy
- Electric: Circuit Breakers
- Sewer: Septic Tank
- Water: Connected, Public, Well
- Utilities for property: Cable Available, Electricity Connected, High Speed Internet Available, Water Connected
Green energy
- Energy efficient items: Appliances, HVAC, Windows
Community & HOA
Location
- Region: Holley
Financial & listing details
- Price per square foot: $231/sqft
- Tax assessed value: $190,000
- Annual tax amount: $6,228
- Date on market: 9/30/2026
- Listing terms: Cash,Conventional,FHA,Private Financing Available,VA Loan
Estimated market value
$354,100
$322,000 - $386,000
$1,879/mo
Price history
| Date | Event | Price |
|---|---|---|
| 9/30/2026 | Listed for sale | $399,900+173%$231/sqft |
Source:  NYSAMLSs #R1718702 Report a problem NYSAMLSs #R1718702 Report a problem | ||
| 1/31/2012 | Sold | $146,500-5.4%$85/sqft |
Source: NYSAMLSs #R170608 Report a problem | ||
| 10/28/2011 | Listed for sale | $154,900+29.3%$90/sqft |
Source: Nothnagle REALTORS #R170608 Report a problem | ||
| 8/17/2001 | Sold | $119,800+8.9%$69/sqft |
Source: Public Record Report a problem | ||
| 6/7/1996 | Sold | $110,000$64/sqft |
Source: Public Record Report a problem | ||
Public tax history
| Year | Property taxes | Tax assessment |
|---|---|---|
| 2025 | -- | $190,000 |
| 2024 | -- | $190,000 |
| 2023 | -- | $190,000 |
| 2022 | -- | $190,000 +27.5% |
| 2021 | -- | $149,000 |
| 2020 | -- | $149,000 |
| 2019 | -- | $149,000 +1.5% |
| 2018 | -- | $146,800 |
| 2017 | $5,413 | $146,800 |
| 2016 | -- | $146,800 +0.2% |
| 2015 | -- | $146,500 |
| 2014 | -- | $146,500 |
| 2013 | -- | $146,500 +6.2% |
| 2012 | -- | $138,000 |
| 2011 | -- | $138,000 |
| 2010 | -- | $138,000 +2.2% |
| 2009 | -- | $135,000 |
| 2008 | -- | $135,000 -12.9% |
| 2007 | -- | $155,000 +18.1% |
| 2006 | -- | $131,300 |
| 2005 | -- | $131,300 |
| 2004 | -- | $131,300 +8.5% |
| 2003 | -- | $121,000 +2.5% |
| 2002 | -- | $118,000 +4% |
| 2001 | -- | $113,500 +3.2% |
| 2000 | -- | $110,000 |
Find assessor info on the county website
Monthly payment
Climate risks
Neighborhood: 14470
Similar homes
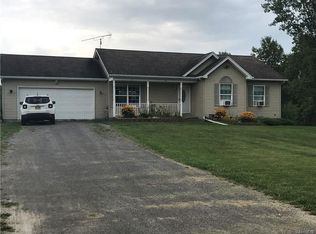
- $425,0003 bd3 ba1.7k sqft16559 State Route 31, Holley, NY 14470For Sale
 MLS ID #R1718115, Leah Bower, Listing by: Howard Hanna. NYSAMLSs
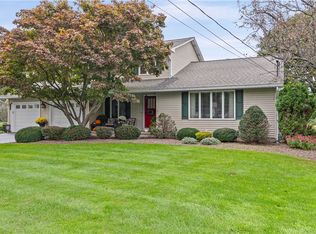
 - $--3 bd2 ba2.3k sqft16379 4th Section Rd, Holley, NY 14470Auction
 Auction.com 2
 - $399,9004 bd3 ba2.1k sqft6407 Main Rd, Stafford, NY 14143For Sale
 MLS ID #R1711572, Charles F. Flynn, Listing by: Howard Hanna. NYSAMLSs
 - $207,9003 bd1 ba1.3k sqft2951 Groth Rd, Holley, NY 14470For Sale
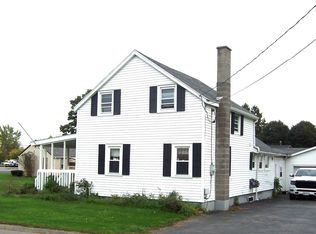 MLS ID #R1719279, James T. Theodorakos, Listing by: Jim Theodorakos MorrisonRealty. NYSAMLSs
 - $369,9004 bd2 ba2k sqft2161 County Line Rd, Holley, NY 14470For SaleMLS ID #R1705037, Brian Cignarale, Listing by: Berkshire Hathaway HS Zambito. NYSAMLSs
- $224,9003 bd2 ba1.5k sqft3550 Hulberton Rd, Holley, NY 14470For SaleMLS ID #R1710306, James T. Theodorakos, Listing by: Jim Theodorakos MorrisonRealty. NYSAMLSs
- $469,9004 bd2 ba2k sqft2161 County Line Rd #2, Holley, NY 14470For SaleMLS ID #R1706411, Brian Cignarale, Listing by: Berkshire Hathaway HS Zambito. NYSAMLSs
- $399,9002 bd2 ba1.3k sqft28 Kingsford Ln, Spencerport, NY 14559For SaleMLS ID #R1718951, Sharon M. Quataert, Listing by: Century 21 APEX. NYSAMLSs
- $399,9003 bd2 ba2.3k sqft1235 Peck Rd, Hilton, NY 14468For SaleMLS ID #R1716176, Lalla Fitzpatrick, Listing by: RE/MAX Plus. NYSAMLSs
- $365,0003 bd3 ba1.6k sqft25 Acorn Valley Trl, Rochester, NY 14624For SaleMLS ID #R1718419, Judith E. Robson-Allen, Listing by: Howard Hanna. NYSAMLSs
- $260,0003 bd2 ba2.1k sqft16628 Ridge Rd, Holley, NY 14470For SaleMLS ID #R1715746, Julie C. Pangrazio, Listing by: Howard Hanna. NYSAMLSs
- $399,9002 bd2 ba1.4k sqft8696 Hopkins Rd, Batavia, NY 14020For SaleMLS ID #R1708341, Charles F. Flynn, Listing by: Howard Hanna. NYSAMLSs
- $434,5004 bd2 ba1.8k sqft533 Gillett Rd, Spencerport, NY 14559For SaleMLS ID #R1710105, Bonnie M. Gary, Listing by: New Look Realty LLC. NYSAMLSs
- $389,0004 bd3 ba2k sqft281 Dewey St, Churchville, NY 14428For SaleMLS ID #R1714444, Mamdouh Alsafadi, Listing by: RE/MAX Plus. NYSAMLSs
- $299,9003 bd3 ba1.8k sqft576 East Ave, Brockport, NY 14420For SaleMLS ID #R1719211, Karina M. Shumanski, Listing by: Keller Williams Realty Greater Rochester. NYSAMLSs
- $389,9004 bd3 ba1.9k sqft37 Thistlewood Ln, Spencerport, NY 14559For SaleMLS ID #R1713779, James Hinman, Listing by: Howard Hanna. NYSAMLSs
- $324,9003 bd2 ba1.4k sqft60 Brian Dr, Rochester, NY 14624For SaleMLS ID #R1719102, Robert J. Graham V, Listing by: Tru Agent Real Estate. NYSAMLSs
- $259,9004 bd3 ba2.1k sqft22 Keystone Ct, Brockport, NY 14420For SaleMLS ID #R1718916, Bernadette A. Catlin, Listing by: Hunt Real Estate ERA/Columbus. NYSAMLSs
- $299,9004 bd2 ba2.2k sqft54 S Main St, Holley, NY 14470For SaleMLS ID #R1698750, Jennifer L. Passarell, Listing by: Peter Snell REALTORS. NYSAMLSs
