Unique contemporary walk-out ranch offering refined open-concept living and exceptional design throughout. The home features tall ceilings, clean lines, and a striking great room with expansive windows and a stone-accented fireplace. The well-appointed kitchen includes upscale cabinetry, stainless steel appliances, a center island with breakfast bar, built-in pantry, and quality finishes, flowing seamlessly into the dining area with deck access.
The main level offers a spacious primary suite with a luxurious bath featuring a walk-in tiled shower, soaking tub, in-floor heat, dual vanities, and a walk-in closet, along with two additional bedrooms, full bath, laundry room, and a convenient half bath for guests.
The walk-out lower level is filled with natural light and provides versatile family and recreation spaces, two additional bedrooms, and a third full bath with tiled shower. Additional amenities include central vacuum, whole-house surround wiring, an attached three-stall garage, composite back deck, and covered patio. A stunning home that blends modern elegance with comfort and functionality.
Open to working with buyer agents.
Sold for $545,000
$545,000
5060 William Dr, Waterloo, IA 50701
5beds
3,748sqft
SingleFamily
Built in 2014
0.26 Acres Lot
$552,100 Zestimate®
$145/sqft
$3,285 Estimated rent
Home value
$552,100
$524,000 - $580,000
$3,285/mo
Zestimate® history
Owner options
List your home for rent
$3,285/mo
Rent Zestimate®
Find your next renter with Zillow Rental Manager. Plus, with online applications, you can quickly screen prospective tenants – for free.
$3,285/mo
Rent Zestimate®
Refinance and save
$3,792/mo
Est. payment
Refinancing to a lower rate could help reduce your monthly payments and save thousands over the life of the loan.
$3,792/mo
Est. payment
Explore your selling options
Work with a Zillow partner agent
Leverage their expertise and Zillow's premium Showcase listings to get your home seen by more buyers.
Get startedList with your own agent
Get your home in front of millions of buyers by listing it on Zillow.
Learn how to do itSell it yourself
Take full control of how buyers see your home on Zillow by listing For Sale by Owner (FSBO).
List your homeWhat's special
Stone-accented fireplaceAttached three-stall garageIn-floor heatQuality finishesWalk-in closetTall ceilingsBuilt-in pantry
Facts & features
Interior
Bedrooms & bathrooms
- Bedrooms: 5
- Bathrooms: 4
- Full bathrooms: 3
- 1/2 bathrooms: 1
Heating
- Forced air, Gas, Other
Cooling
- Central
Appliances
- Included: Dishwasher, Dryer, Freezer, Garbage disposal, Microwave, Range / Oven, Refrigerator, Washer
- Laundry: 1st Floor
Features
- Flooring: Tile, Carpet, Hardwood
- Basement: Finished
- Has fireplace: Yes
Interior area
- Total interior livable area: 3,748 sqft
Property
Parking
- Total spaces: 3
- Parking features: Garage - Attached
Features
- Exterior features: Stone, Vinyl
Lot
- Size: 0.26 Acres
Details
- Parcel number: 881307476094
- Zoning: R-1
Construction
Type & style
- Home type: SingleFamily
Materials
- Frame
- Foundation: Concrete
- Roof: Asphalt
Condition
- Year built: 2014
Community & HOA
Location
- Region: Waterloo
Financial & listing details
- Price per square foot: $145/sqft
- Tax assessed value: $543,840
- Annual tax amount: $9,342
Price history
| Date | Event | Price |
|---|---|---|
| 6/12/2026 | Sold | $545,000-2.7%$145/sqft |
Source: Public Record Report a problem | ||
| 3/12/2026 | Pending sale | $559,900$149/sqft |
Source: Owner Report a problem | ||
| 2/13/2026 | Listed for sale | $559,900$149/sqft |
Source: Owner Report a problem | ||
| 9/28/2025 | Listing removed | -- |
Source: Owner Report a problem | ||
| 8/25/2025 | Price change | $559,900-1.8%$149/sqft |
Source: Owner Report a problem | ||
| 7/5/2025 | Price change | $569,900-0.9%$152/sqft |
Source: Owner Report a problem | ||
| 6/10/2025 | Price change | $574,900-0.7%$153/sqft |
Source: Owner Report a problem | ||
| 5/19/2025 | Listed for sale | $579,000+53.6%$154/sqft |
Source: Owner Report a problem | ||
| 6/2/2020 | Sold | $377,000-5.7%$101/sqft |
Source: Public Record Report a problem | ||
| 9/6/2019 | Listing removed | $399,900$107/sqft |
Source: Amy Wienands Real Estate #20193383 Report a problem | ||
| 7/3/2019 | Pending sale | $399,900$107/sqft |
Source: Amy Wienands Real Estate #20193383 Report a problem | ||
| 2/28/2019 | Price change | $399,900-2.4%$107/sqft |
Source: Amy Wienands Real Estate #20190832 Report a problem | ||
| 1/30/2019 | Listed for sale | $409,9000%$109/sqft |
Source: Owner Report a problem | ||
| 7/12/2018 | Listing removed | $409,999$109/sqft |
Source: Owner Report a problem | ||
| 3/5/2018 | Listed for sale | $409,999$109/sqft |
Source: Owner Report a problem | ||
Public tax history
| Year | Property taxes | Tax assessment |
|---|---|---|
| 2025 | $9,342 +8.6% | $543,840 +23.4% |
| 2024 | $8,603 -0.1% | $440,870 |
| 2023 | $8,610 +2.7% | $440,870 +10% |
| 2022 | $8,380 -4.1% | $400,900 |
| 2021 | $8,742 +5% | $400,900 +3.9% |
| 2020 | $8,327 +92.8% | $385,980 |
| 2019 | $4,319 +593.6% | $385,980 |
| 2018 | $623 +0.1% | $385,980 |
| 2017 | $622 -1.9% | $385,980 +0.9% |
| 2016 | $634 | $382,490 +90.6% |
| 2015 | $634 +832.4% | $200,660 +6566.4% |
| 2014 | $68 | $3,010 |
| 2012 | -- | $3,010 |
Find assessor info on the county website
Neighborhood: 50701
Nearby homes
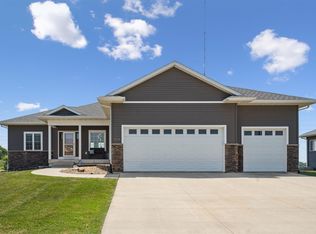
- $519,9004 bd3 ba2.8k sqft5104 William Dr, Waterloo, IA 50701Sold
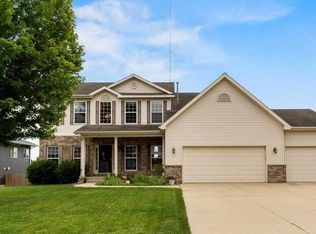
- $449,7004 bd3 ba2.9k sqft5054 William Dr, Waterloo, IA 50701Off Market
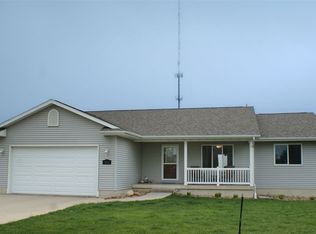
- $456,1004 bd3 ba2.2k sqft5044 William Dr, Waterloo, IA 50701Off Market
- $353,5003 bd2 ba1.3k sqft4862 Yellowstone Dr, Waterloo, IA 50701Off Market
- $630,7006 bd5 ba5.4k sqft5124 William Dr, Waterloo, IA 50701Off Market
- $403,0005 bd3 ba2.8k sqft4867 Winghaven Dr, Waterloo, IA 50701Off Market
- $421,1003 bd2 ba1.7k sqft5115 William Dr, Waterloo, IA 50701Off Market
- $412,0003 bd3 ba1.6k sqft5036 William Dr, Waterloo, IA 50701Off Market
Nearby schools
GreatSchools rating
- 8/10Orange Elementary SchoolGrades: PK-5Distance: 2.3 mi
- 6/10Hoover Middle SchoolGrades: 6-8Distance: 2.3 mi
- 3/10West High SchoolGrades: 9-12Distance: 3 mi
Schools provided by the listing agent
- Elementary: Orange Elementary
- Middle: Hoover Intermediate
- High: West High
Source: The MLS. This data may not be complete. We recommend contacting the local school district to confirm school assignments for this home.
Sell for more on Zillow
Get a Zillow Showcase℠ listing at no additional cost and you could sell for .
$552,100
2% more
+$11,042
With Zillow Showcase(estimated)
$563,142
Sell for more on Zillow
Get a Zillow Showcase℠ listing at no additional cost and you could sell for .
$552,100
2% more
+$11,042
With Zillow Showcase(estimated)
$563,142
- Iowa
- Black Hawk County
- Waterloo
- 50701
- 5060 William Dr
