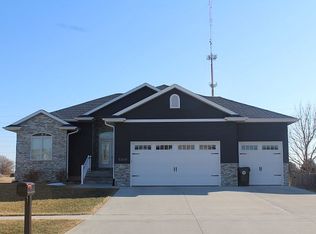
Beautifully appointed ranch home packed with amenities and designed for entertaining. The spacious kitchen features a large island, abundant cabinetry, and a generous pantry—perfect for gathering and everyday living. TWO sets of sliding glass doors to the maintenance free deck! The dream primary suite offers a private retreat with a luxurious en-suite bath. Downstairs, the finished walk-out lower level boasts a large family room with a fantastic bar with concrete countertops, plus a bonus workout space, steam shower and sauna for your own spa-like escape. There are tons of windows through this home and a walk out lower level to a fenced yard! Also featuring permanent GOVEE exterior lights dial up the 'fun factor'! Everything in this home is TOP notch, there have been NO corners cut!! A must see! A perfect blend of comfort, style, and entertainment-ready living
Sold for $519,900
Zillow last checked:
Listing updated:
Bought with:
Karen Steffes, CRS, B6059300
Karen Steffes Homes, LLC
Source: Northeast Iowa Regional BOR as distributed by MLS GRID,MLS#: 20260594
Price history
| Date | Event | Price |
|---|---|---|
| 5/13/2026 | Sold | $519,900$180/sqft |
Source:  Northeast Iowa Regional BOR as distributed by MLS GRID #20260594 Report a problem Northeast Iowa Regional BOR as distributed by MLS GRID #20260594 Report a problem | ||
| 3/19/2026 | Pending sale | $519,900$180/sqft |
Source: Northeast Iowa Regional BOR as distributed by MLS GRID #20260594 Report a problem | ||
| 3/3/2026 | Price change | $519,900-1.9%$180/sqft |
Source: Northeast Iowa Regional BOR as distributed by MLS GRID #20260594 Report a problem | ||
| 2/12/2026 | Listed for sale | $529,900+2.9%$184/sqft |
Source: Northeast Iowa Regional BOR as distributed by MLS GRID #20260594 Report a problem | ||
| 9/5/2025 | Sold | $515,000-1.9%$179/sqft |
Source: Northeast Iowa Regional BOR as distributed by MLS GRID #20252762 Report a problem | ||
| 8/17/2025 | Pending sale | $525,000$182/sqft |
Source: Northeast Iowa Regional BOR as distributed by MLS GRID #20252762 Report a problem | ||
| 8/8/2025 | Price change | $525,000-1.9%$182/sqft |
Source: Northeast Iowa Regional BOR as distributed by MLS GRID #20252762 Report a problem | ||
| 7/18/2025 | Price change | $534,900-0.9%$186/sqft |
Source: Northeast Iowa Regional BOR as distributed by MLS GRID #20252762 Report a problem | ||
| 6/13/2025 | Listed for sale | $539,900+50%$187/sqft |
Source: Northeast Iowa Regional BOR as distributed by MLS GRID #20252762 Report a problem | ||
| 9/23/2014 | Sold | $360,000+682.6%$125/sqft |
Source: Public Record Report a problem | ||
| 2/21/2014 | Sold | $46,000$16/sqft |
Source: Public Record Report a problem | ||
Sell for more on Zillow
Get a Zillow Showcase℠ listing at no additional cost and you could sell for .
$528,900
2% more
+$10,578
With Zillow Showcase(estimated)
$539,478
