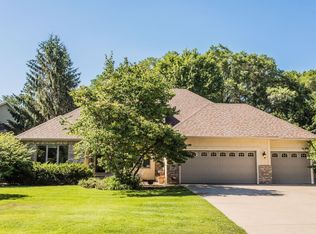

This stunning 6-bedroom, 5-bath home is all about space — the kind of space that makes everyday life easier, entertaining effortless, and family gatherings unforgettable. From the moment you walk in, you’ll feel the openness. The main floor offers an inviting layout with multiple living areas that flow seamlessly together, giving you room to spread out while still staying connected. The spacious kitchen, complete with modern finishes and generous counter space, is designed to handle everything from busy mornings to holiday feasts. With six large bedrooms thoughtfully spread throughout the home, everyone gets their own retreat — whether it’s a quiet space upstairs, a guest suite, or a flexible room perfect for a home office. Five bathrooms mean no waiting and no compromise, making routines smooth for family and visitors alike. The lower level expands your options even more, with space perfect for a home theater, game nights, or gatherings that spill over with ease. Step outside and the space continues — a private backyard that backs directly to the park reserve. Whether you want to host a summer barbecue, watch kids play, or enjoy peaceful evenings surrounded by nature, this outdoor setting is a true extension of your living area. All of this in a prime Champlin location near schools, shopping, parks, and trails — the space you’ve been waiting for, inside and out.
Closed
Zillow last checked:
Listing updated:
Bought with:
Javier M Loayza
Bridge Realty, LLC
Source: NorthstarMLS as distributed by MLS GRID,MLS#: 6792943
Price history
| Date | Event | Price |
|---|---|---|
| 11/7/2025 | Sold | $630,000-2.8%$134/sqft |
Source:  NorthstarMLS as distributed by MLS GRID #6792943 Report a problem NorthstarMLS as distributed by MLS GRID #6792943 Report a problem | ||
| 10/13/2025 | Pending sale | $648,000$137/sqft |
Source: NorthstarMLS as distributed by MLS GRID #6792943 Report a problem | ||
| 9/26/2025 | Listed for sale | $648,000-3.3%$137/sqft |
Source: NorthstarMLS as distributed by MLS GRID #6792943 Report a problem | ||
| 9/22/2025 | Listing removed | $670,000$142/sqft |
Source: NorthstarMLS as distributed by MLS GRID #6642273 Report a problem | ||
| 8/1/2025 | Price change | $670,000-3.5%$142/sqft |
Source: NorthstarMLS as distributed by MLS GRID #6642273 Report a problem | ||
| 7/9/2025 | Price change | $694,000-0.7%$147/sqft |
Source: NorthstarMLS as distributed by MLS GRID #6642273 Report a problem | ||
| 5/19/2025 | Price change | $699,000-3.5%$148/sqft |
Source: NorthstarMLS as distributed by MLS GRID #6642273 Report a problem | ||
| 3/27/2025 | Price change | $724,000-0.7%$153/sqft |
Source: NorthstarMLS as distributed by MLS GRID #6642273 Report a problem | ||
| 2/14/2025 | Listed for sale | $729,000$155/sqft |
Source: NorthstarMLS as distributed by MLS GRID #6642273 Report a problem | ||
Get a cash offer in 3 minutes
Find out how much your home could sell for in as little as 3 minutes with a no-obligation cash offer.
Estimated market value
$629,000
