
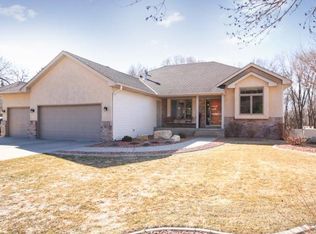
Skip main navigation
Off market
  • $537,200

    5101 Oxbow Pl N, Champlin, MN 55316

    4beds
    3,224sqft
    SingleFamily
    Built in 1995
    10,454 Square Feet Lot
    $537,200 Zestimate®
    $167/sqft
    $3,451 Estimated rent

    Home value

    $537,200

    $510,000 - $564,000

    $3,451/mo

    Zestimate® history
    Loading
    Loading...

    Owner options

    List your home for rent

    $3,451/mo

    Rent Zestimate®

    Find your next renter with Zillow Rental Manager. Plus, with online applications, you can quickly screen prospective tenants – for free.

    Learn more

    $3,451/mo

    Rent Zestimate®

    Refinance and save

    $3,387/mo

    Est. payment

    Refinancing to a lower rate could help reduce your monthly payments and save thousands over the life of the loan.

    See today's rates

    $3,387/mo

    Est. payment

    Explore your selling options

    Work with a Zillow partner agent

    Leverage their expertise and Zillow's premium Showcase listings to get your home seen by more buyers.

    Get started

    List with your own agent

    Get your home in front of millions of buyers by listing it on Zillow.

    Learn how to do it

    Sell it yourself

    Take full control of how buyers see your home on Zillow by listing For Sale by Owner (FSBO).

    List your home

    What's special

    Meticulously maintained 4BR/3BA home on gorgeous lot that backs up to Oxbow Creek Park. Step from front patio w/ fountain into impressive 2-story open-concept living space w/ open staircase, fireplace, soaring ceilings & 12-foot picture window. Adjoining eat-in kitchen has ample prep space, electric range, maple cabinets & opens out to a large deck & fully fenced yard perfect for entertaining. Laundry/mud room connects to heated garage to kitchen. Formal dining room, powder room & king-size master suite w/ cove ceilings, walk-in closet & full bath w/ separate tub/shower & 2 sinks rounds out the main level. Step upstairs for 3 additional bedrooms & full bath. Fully finished LL includes large family room w/ fireplace, 2nd kitchen, spacious rec/fitness space, office & 3/4 bath. Large utility/storage space as well. Home has updated HVAC, H20 heater & roof. Situated on a quiet/private street & is walking distance to parks & public transit. Minutes to shops/restaurants & more. A must see!

    This property is off market, which means it's not currently listed for sale or rent on Zillow. This may be different from what's available on other websites or public sources.
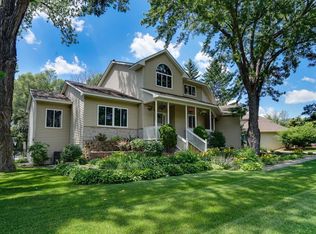
    Facts & features

    Interior

    Bedrooms & bathrooms
    • Bedrooms: 4
    • Bathrooms: 3
    • Full bathrooms: 2
    • 1/2 bathrooms: 1
    Heating
    • Forced air
    Cooling
    • Central
    Appliances
    • Included: Dryer, Microwave, Refrigerator, Washer
    Features
    • Flooring: Tile, Hardwood
    • Basement: Finished
    • Has fireplace: Yes
    Interior area
    • Total interior livable area: 3,224 sqft

    Property

    Parking
    • Total spaces: 3
    • Parking features: Garage - Attached
    Features
    • Exterior features: Stone, Stucco
    Lot
    • Size: 10,454 sqft
    Details
    • Parcel number: 3312021420071
    • Zoning: Residential-Single Family

    Construction

    Type & style
    • Home type: SingleFamily
    Materials
    • Roof: Asphalt
    Condition
    • Year built: 1995

    Utilities & green energy

    • Sewer: City Sewer/Connected

    Community & neighborhood

    Location
    • Region: Champlin

    Other

    Other facts
    • PRESENTUSE: Yearly
    • STATUS: Pending
    • ZONING: Residential-Single Family
    • FRONTAGEFEET: Paved Streets, City
    • BASEMENT: Full
    • CONSTRUCTIONSTATUS: Previously Owned
    • GARAGEDESCRIPTION: Attached Garage, Garage Door Opener
    • HEATINGDESCRIPTION: Forced Air
    • APPLIANCES: Range, Refrigerator, Washer, Dryer, Microwave, Dishwasher, Disposal, Water Softener - Owned
    • FIREPLACELOC: Living Room, Gas Burning, Family Room
    • AMENITIESUNIT: Deck, Patio, Kitchen Window, Ceiling Fan(s), Hardwood Floors, Tiled Floors, Natural Woodwork, Walk-In Closet, Vaulted Ceiling(s), Master Bedroom Walk-In Closet, Main Floor Master Bedroom, Kitchen Center Island, French Doors, Paneled Doors
    • BATHDESC: Main Floor 1/2 Bath, 3/4 Basement, Private Master, Upper Level Full Bath, Full Master, Separate Tub & Shower, Jetted Tub
    • ROOMFLOOR1: Main
    • ROOF: Asphalt Shingles
    • EXTERIOR: Brick/Stone, Stucco
    • FUEL: Natural Gas
    • SEWER: City Sewer/Connected
    • WATER: City Water/Connected
    • DININGROOMDESCRIPTION: Breakfast Area, Eat In Kitchen, Separate/Formal Dining Room
    • SPECIALSEARCH: Main Floor Bedroom
    • FENCE: Chain Link
    • DAYSONMARKET: 18
    • DAYSONMARKETCUMULATIVE: 18
    • TAXYEAR: 2020.00
    • OFFMARKETDATE: 2020-08-03T09:20:12

    Price history

    DateEventPrice
    9/22/2020Sold$412,000-0.7%$128/sqft
    Source: Public Record Report a problem
    8/3/2020Pending sale$415,000$129/sqft
    Source: RE/MAX Results #5622487 Report a problem
    7/16/2020Listed for sale$415,000+56.7%$129/sqft
    Source: RE/MAX Results #5622487 Report a problem
    9/28/2000Sold$264,900+429.8%$82/sqft
    Source: Public Record Report a problem
    1/23/1996Sold$50,000$16/sqft
    Source: Public Record Report a problem

    Public tax history

    YearProperty taxesTax assessment
    2025$5,942 +5%$524,900 +5.4%
    2024$5,657 +4.4%$497,800 +0.8%
    2023$5,419 +7.3%$493,700 +3.1%
    2022$5,050 +4.8%$479,000 +19.5%
    2021$4,821 +3.7%$401,000 +5%
    2020$4,648 -3.6%$382,000 +5.8%
    2019$4,821 +3.7%$361,000 +5.2%
    2018$4,648 +8.8%$343,000 +10.3%
    2017$4,272 +3%$311,000 +5.8%
    2016$4,148 +2.4%$294,000 +3.2%
    2015$4,050 +3.1%$285,000 +14.9%
    2014$3,927 -0.7%$248,000 -4.2%
    2013$3,956 -1.5%$259,000 -6.2%
    2012$4,015 -2.3%$276,000 -5.2%
    2011$4,111 -6.7%$291,000 -13.4%
    2010$4,408 +2.7%$336,000 -3.4%
    2009$4,291 +9.7%$348,000 +3.3%
    2006$3,912 +5.3%$336,900 +9%
    2005$3,714 -1%$309,000 +3.4%
    2004$3,751 -1.3%$298,800 +12%
    2002$3,801 -61.9%$266,800
    2001$9,963 --

    Find assessor info on the county website

    Neighborhood: 55316

    Nearby schools

    GreatSchools rating
    Get a cash offer in 3 minutes
    Find out how much your home could sell for in as little as 3 minutes with a no-obligation cash offer.
    Estimated market value
    $537,200
    Get a cash offer in 3 minutes
    Find out how much your home could sell for in as little as 3 minutes with a no-obligation cash offer.
    Estimated market value
    $537,200