Spacious 4BR/4BA home with DBL attached garage featuring an open great room that flows into finished sunroom, creating additional space for entertaining while enjoying beautiful valley views. The large kitchen offers concrete countertops, double ovens, a cooktop (plumbed for gas), all stainless steel appliances, and a inviting dining area. The primary suite includes a walk-in tiled shower, double sinks, a soaking tub, plus a sitting area providing a nice space to relax in. Two additional bedrooms and a full bath complete the main floor. A versatile bonus room with bath above the garage can serve as a family room, home office, or fourth bedroom. Recent improvements include new concrete driveway, sidewalk, patio and a landscaped yard with underground sprinklers. The basement features poured concrete walls, a tankless water heater, rough-in plumbing for a future bath, and plenty of space to finish to suit your needs. The extra 3-car, 24'x36' garage/shop provides abundant room for extra vehicles, recreational equipment, hobbies and storage. Schedule a showing today!
Lot/land
Price cut: $20.5K (7/6)
$529,000
50611 Panorama Dr, Scottsbluff, NE 69361
4beds
4baths
5.1Acres
ACREAGE
Built in 2017
5.1 Acres Lot
$-- Zestimate®
$179/sqft
$-- HOA
What's special
- 41 days |
- 991 |
- 40 |
Zillow last checked:
Listing updated:
Listed by:
Jan R Haun,
HAUN NELSON REAL ESTATE LLC
Source: SBCMLS,MLS#: 27305
Facts & features
Interior
Bedrooms & bathrooms
- Bedrooms: 4
- Bathrooms: 4
- Main level bathrooms: 3
- Main level bedrooms: 3
Primary bedroom
- Level: Main
Bedroom 2
- Level: Main
Bedroom 3
- Level: Main
Bedroom 4
- Level: Upper
Dining room
- Features: Eat-in Kitchen
- Level: Main
Kitchen
- Features: Luxury vinyl plank
- Level: Main
Living room
- Features: Hinged Glass Doors, Luxury vinyl plank
- Level: Main
Basement
- Area: 2252
Heating
- Natural Gas
Cooling
- Central Air
Appliances
- Included: Electric Range, Dishwasher, Disposal, Refrigerator, Microwave, Water Softener Owned
- Laundry: Main Level, In Kitchen, Luxury vinyl plank
Features
- Walk-In Closet(s), Great Room, Sunroom
- Windows: Window Coverings, Blinds
- Basement: Full
- Has fireplace: No
Interior area
- Total structure area: 5,208
- Total interior livable area: 2,956 sqft
- Finished area above ground: 2,956
Property
Parking
- Parking features: Attached, Garage Door Opener
- Has attached garage: Yes
Lot
- Size: 5.1 Acres
- Features: Auto Und Sprnk, Established Yar
Details
- Parcel number: 010275878
Utilities & green energy
- Water: Well
- Utilities for property: Electricity Available, Propane
Community & HOA
Community
- Security: Smoke Detector(s)
Location
- Region: Scottsbluff
Financial & listing details
- Price per square foot: $179/sqft
- Tax assessed value: $517,830
- Annual tax amount: $6,373
- Price range: $529K - $529K
- Date on market: 6/22/2026
- Road surface type: Gravel
Estimated market value
Not available
Estimated sales range
Not available
$2,702/mo
Price history
| Date | Event | Price |
|---|---|---|
| 7/6/2026 | Price change | $529,000-3.7%$179/sqft |
Source: SBCMLS #27305 Report a problem | ||
| 6/22/2026 | Listed for sale | $549,500+4126.9%$186/sqft |
Source: SBCMLS #27305 Report a problem | ||
| 10/12/2016 | Sold | $13,000+8.3%$4/sqft |
Source: Public Record Report a problem | ||
| 10/31/2005 | Sold | $12,000$4/sqft |
Source: Public Record Report a problem | ||
Public tax history
| Year | Property taxes | Tax assessment |
|---|---|---|
| 2025 | $6,374 +2.9% | $517,830 +7.4% |
| 2024 | $6,194 -25.9% | $482,085 +9% |
| 2023 | $8,360 +4.1% | $442,170 +13% |
| 2022 | $8,028 +13.6% | $391,260 +13.2% |
| 2021 | $7,069 +8.1% | $345,628 +9.3% |
| 2020 | $6,539 +10.3% | $316,255 +10.9% |
| 2018 | $5,930 +5380.6% | $285,120 +5490.6% |
| 2017 | $108 +3.6% | $5,100 |
| 2016 | $104 | $5,100 +9.1% |
| 2015 | $104 +12.4% | $4,676 +7.4% |
| 2014 | $93 +15.5% | $4,352 +3.6% |
| 2012 | $80 | $4,200 |
| 2011 | -- | $4,200 |
| 2010 | -- | $4,200 |
| 2009 | -- | $4,200 |
Find assessor info on the county website
Monthly payment
Climate risks
Neighborhood: 69361
Nearby schools
GreatSchools rating
- 6/10Longfellow Elementary SchoolGrades: PK-5Distance: 4.6 mi
- 6/10Bluffs Middle SchoolGrades: 6-8Distance: 4.3 mi
- 3/10Scottsbluff Senior High SchoolGrades: 9-12Distance: 4 mi
Schools provided by the listing agent
- Elementary: Scottsbluff
- Middle: Scottsbluff
- High: Scottsbluff
Source: SBCMLS. This data may not be complete. We recommend contacting the local school district to confirm school assignments for this home.
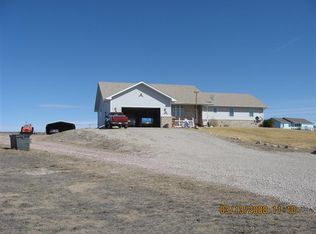
- $518,3005 bd3 ba2.2k sqft50234 Panorama Dr, Scottsbluff, NE 69361Off Market
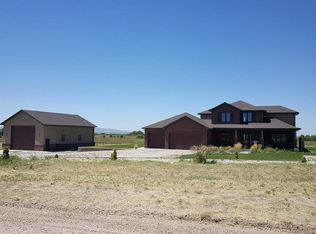
- $762,9006 bd4 ba4.4k sqft50620 Panorama Dr, Scottsbluff, NE 69361Off Market
- $458,3003 bd2 ba1.6k sqft50331 Panorama Dr, Scottsbluff, NE 69361Off Market
- $541,1006 bd3 ba2k sqft50544 Panorama Dr, Scottsbluff, NE 69361Off Market

- $699,7006 bd3 ba2.2k sqft50692 Panorama Dr, Scottsbluff, NE 69361Off Market
- $730,0004 bd4 ba2k sqft50158 Panorama Dr, Scottsbluff, NE 69361For Sale
- $654,5005 bd3 ba2.4k sqft50207 Panorama Dr, Scottsbluff, NE 69361Off Market
- $20,330-- bd-- ba-- sqft50332 Panorama Dr, Scottsbluff, NE 69361Off Market
A local agent can set up tours, give advice and negotiate with sellers.
Similar homes
- $440,0005.89 Acres250511 County Rd S, Gering, NE 69341Lot/Land
 MLS ID #27373, Becky Estrada, MONUMENT REALTY. SBCMLS
 - $390,0002.5 Acres240796 Lake Minatare Rd, Scottsbluff, NE 69361Lot/Land
 MLS ID #27148, Becky Estrada, MONUMENT REALTY. SBCMLS
 - $495,0004.369 Acres310226 Greenbuck Rd, Minatare, NE 69356Lot/Land
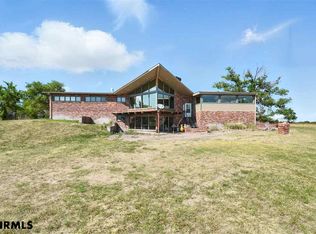 MLS ID #27254, Donna Garl, NEBRASKA REALTY. SBCMLS
 - $475,0003.09 Acres330038 County Road M, Minatare, NE 69356Lot/Land
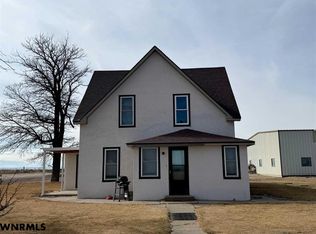 MLS ID #27019, Jan R Haun, HAUN NELSON REAL ESTATE LLC. SBCMLS
 - $543,650131 AcresCounty Road U, Gering, NE 69341Lot/LandMLS ID #27026, Brian Hafeman, HAFEMAN REALTY AND AGLAND. SBCMLS
- $360,0003.48 Acres170473 County Road U, Gering, NE 69341Lot/LandMLS ID #27325, Karen Porras, CHAMPION REALTY LLC. SBCMLS
- $315,0003.61 Acres260719 County Road U, Gering, NE 69341Lot/LandMLS ID #26975, Becky Colling, NEBRASKA REALTY. SBCMLS
- $699,99978.54 Acres330871 County Road G, Minatare, NE 69356Lot/LandMLS ID #26731, Tommy Wiles, #1 PROPERTIES RANCH & RECREATION, LLC. SBCMLS
- $379,0001.87 Acres170217 County Road T, Gering, NE 69341Lot/LandMLS ID #27211, Amber Howell, HOME TEAM REALTY INC. SBCMLS
