Skip main navigation
Closed
  • $846,459

    50615 Fox Trl, Granger, IN 46530

    5beds
    4,492sqft
    Single Family Residence
    Built in 1985
    4.95 Acres Lot
    $907,000 Zestimate®
    $--/sqft
    $3,791 Estimated rent

    Home value

    $907,000

    $807,000 - $1.02M

    $3,791/mo

    Zestimate® history
    Loading
    Loading...

    Owner options

    List your home for rent

    $3,791/mo

    Rent Zestimate®

    Find your next renter with Zillow Rental Manager. Plus, with online applications, you can quickly screen prospective tenants – for free.

    Learn more

    $3,791/mo

    Rent Zestimate®

    Refinance and save

    $4,227/mo

    Est. payment

    Refinancing to a lower rate could help reduce your monthly payments and save thousands over the life of the loan.

    See today's rates

    $4,227/mo

    Est. payment

    Explore your selling options

    Work with a Zillow partner agent

    Leverage their expertise and Zillow's premium Showcase listings to get your home seen by more buyers.

    Get started

    List with your own agent

    Get your home in front of millions of buyers by listing it on Zillow.

    Learn how to do it

    Sell it yourself

    Take full control of how buyers see your home on Zillow by listing For Sale by Owner (FSBO).

    List your home

    What's special

    Finished basementCement floorPrimary suiteAdditional bedroomsCozy sitting roomGenerous laundry entrywaySpacious walk-in closet
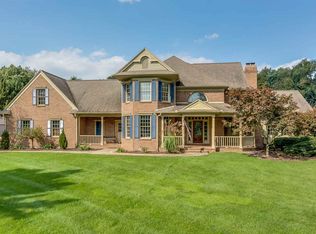
    Indulge in the perfect blend of pure nature and modern luxury! Nestled on nearly 5 acres in the esteemed Fox Trail Farms, this delightful farmhouse boasts a wealth of contemporary updates while inviting your personal flair. The main level showcases exquisite wide plank flooring, an enchanting kitchen with charming cabinetry, and an expansive family room adorned with a vaulted wood ceiling. A cozy sitting room seamlessly connects to the office, additionally the dining room with butler door extends off of the kitchen along with large closet pantry and a generous laundry entryway. Ascend to the upper level, where the primary suite awaits, featuring dual vanities, oversized soaking tub, a walk-in shower, and an impressively spacious walk-in closet with additional storage room. Completing the second floor are two additional bedrooms and a fully renovated bath with heated floors, enhanced with upgraded PEX plumbing for optimal efficiency. The third level presents two additional bedrooms complemented by a newly added half bath in 2018. The expansive finished basement is a haven of comfort, showcasing new carpeting, fresh paint, and a custom wet bar with two storage areas. The outdoor barn, with its new metal roof installed in 2020 and a cement floor laid in 2018, features two horse stalls, running water, and has been rewired to meet modern electrical standards. Additional enhancements made between 2020 and 2021 include a bespoke fire brick smoker and a maple syrup cooker, catering to culinary aficionados. Additional upgrades including a new roof installed in 2022, complete with gutter guards for effortless maintenance. New windows were added in 2022 and 2024. New dishwasher in 2022. New water softener and a comprehensive whole-house water filtration system in 2021. New HVAC system and a new water heater were installed in 2019. The home is equipped with a GE washer and gas dryer for your laundry convenience. Home also includes a dual septic system and was last pumped in October 2024.

    Zillow last checked:

    Listing updated:

    Listed by:

    Kelly Kryder Ofc:574-207-7777,

    Howard Hanna SB Real Estate

    Bought with:

    Nicholas Molnar, RB14035672

    Realst8.com LLC

    Source: IRMLS,MLS#: 202441075MLS Logo

    Facts & features

    Interior

    Bedrooms & bathrooms
    • Bedrooms: 5
    • Bathrooms: 4
    • Full bathrooms: 2
    • 1/2 bathrooms: 2
    Bedroom 1
    • Level: Upper
    Bedroom 2
    • Level: Upper
    Dining room
    • Level: Main
    • Area: 154
    • Dimensions: 14 x 11
    Family room
    • Level: Main
    • Area: 132
    • Dimensions: 11 x 12
    Kitchen
    • Level: Main
    • Area: 168
    • Dimensions: 12 x 14
    Living room
    • Level: Main
    • Area: 532
    • Dimensions: 38 x 14
    Heating
    • Natural Gas, Forced Air
    Cooling
    • Central Air
    Appliances
    • Included: Dishwasher, Refrigerator, Washer, Dryer-Gas, Gas Oven, Water Filtration System
    Features
    • Flooring: Carpet, Tile
    • Windows: Window Treatments
    • Basement: Full,Partially Finished,Concrete
    • Number of fireplaces: 1
    • Fireplace features: Living Room
    Interior area
    • Total structure area: 5,076
    • Total interior livable area: 4,492 sqft
    • Finished area above ground: 3,692
    • Finished area below ground: 800

    Property

    Parking
    • Total spaces: 2
    • Parking features: Attached, Concrete
    • Attached garage spaces: 2
    • Has uncovered spaces: Yes
    Features
    • Levels: Two and Half Story
    • Stories: 2
    • Exterior features: Play/Swing Set
    • Waterfront features: None
    Lot
    • Size: 4.95 Acres
    • Dimensions: 330x650
    • Features: Irregular Lot, Level, 3-5.9999
    Details
    • Additional structures: Barn
    • Parcel number: 710412326002.000011

    Construction

    Type & style
    • Home type: SingleFamily
    • Property subtype: Single Family Residence
    Materials
    • Aluminum Siding, Shingle Siding
    • Roof: Shingle
    Condition
    • New construction: No
    • Year built: 1985

    Utilities & green energy

    • Sewer: Septic Tank
    • Water: Well

    Community & neighborhood

    Location
    • Region: Granger
    • Subdivision: Fox Trail Farms

    Other

    Other facts
    • Listing terms: Cash,Conventional,FHA,VA Loan

    Price history

    DateEventPrice
    12/18/2024Sold$846,459-0.4%
    Source: IRMLS #202441075 Report a problem
    11/15/2024Pending sale$850,000
    Source: IRMLS #202441075 Report a problem
    10/23/2024Listed for sale$850,000+39.8%
    Source: IRMLS #202441075 Report a problem
    3/24/2021Listing removed--
    Source: Owner Report a problem
    7/24/2017Sold$608,114+3.4%$135/sqft
    Source: Agent Provided Report a problem
    6/10/2017Listed for sale$588,113+14.2%$131/sqft
    Source: Owner Report a problem
    10/27/2015Listing removed$515,000$115/sqft
    Source: Owner Report a problem
    10/23/2015Listed for sale$515,000$115/sqft
    Source: Owner Report a problem

    Public tax history

    YearProperty taxesTax assessment
    2025$3,712 +5.2%$434,000 +13.7%
    2024$3,528 -8.9%$381,700 -0.2%
    2023$3,873 +80.6%$382,400 +0.1%
    2022$2,145 -0.8%$382,100 +70.8%
    2021$2,162 +1.2%$223,700 -2.1%
    2020$2,137 +0.3%$228,500 +1.3%
    2019$2,131 -7.3%$225,500 -0.8%
    2018$2,298 -0.9%$227,400 +1.2%
    2017$2,318 -1%$224,800 0%
    2016$2,342 -4.3%$224,900 -0.3%
    2014$2,447 -5.2%$225,600
    2013$2,580 +6.8%$225,600 +0.9%
    2012$2,415 -19.7%$223,500 -19.7%
    2011$3,009 +3.7%$278,300
    2010$2,901 -5.8%$278,300
    2009$3,081 $278,300
    2007-- $278,300 -36%
    2006$3,845 +12.5%$434,800
    2004$3,419 -24.9%$434,800 -30%
    2003$4,555 $620,800 +1229.3%
    2001-- $46,700

    Find assessor info on the county website

    Neighborhood: 46530

    Nearby schools

    GreatSchools rating
    Schools provided by the listing agent
    • Elementary: Northpoint
    • Middle: Discovery
    • High: Penn
    • District: Penn-Harris-Madison School Corp.

    Source: IRMLS. This data may not be complete. We recommend contacting the local school district to confirm school assignments for this home.

    Get pre-qualified for a loan
    At Zillow Home Loans, we can pre-qualify you in as little as 5 minutes with no impact to your credit score.

    An equal housing lender. NMLS #10287.

    Sell for more on Zillow
    Get a Zillow Showcase℠ listing at no additional cost and you could sell for .
    $907,000
    2% more
    +$18,140
    With Zillow Showcase(estimated)
    $925,140