Skip main navigation
Pending
  • $595,000

    5062 Avila AVE, IMMOKALEE, FL 34142

    4beds
    3,210sqft
    : 
    $3,919/mo
    Get pre-qualified
    Single Family Residence
    Built in 2014
    0.35 Acres Lot
    $573,600 Zestimate®
    $185/sqft
    $301/mo HOA

    What's special

    Elegant kitchenMulti-generational living flexibilityOpen-concept layoutTile roof
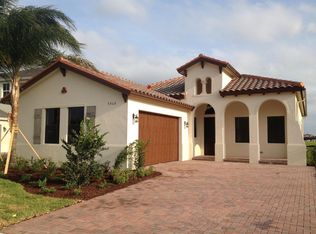
    $4500 CLOSING COST OFFERED! Welcome to this stunning, modern 2-story estate nestled in the highly sought-after Maple Ridge community of Ave Maria! Boasting over 3,200 sq. ft. of immaculate interior living space, this 2014 CBS-constructed home features 4 spacious bedrooms, 3 full bathrooms, and a rare 3-car garage. RECENT UPDATES INCLUDE HVAC and NEW 1st FLOOR FLOORING INSTALLED 2026!! Situated on an expansive, premium 0.35-acre lot, the property offers a massive backyard with endless room for entertainment. The open-concept layout features a tile roof, an elegant kitchen, and multi-generational living flexibility. Enjoy a low-maintenance lifestyle with mandatory HOA fees that include high-speed internet, cable TV, and central irrigation. As a resident, you gain exclusive access to resort-style amenities: an attended fitness center, a luxury clubhouse, a water park, lap pools, and sports courts (tennis, pickleball, and basketball). Experience the perfect blend of small-town charm and upscale amenities. Schedule your private showing today!
    12 days
    |
    996
    |
    48
    |

    Likely to sell faster than

    Zillow last checked:

    Listing updated:

    Listed by:

    Becky Colburn 802-760-7475,

    eXp Realty LLC

    Source: SWFLMLS,MLS#: 226025711MLS LogoOriginating MLS: Naples

      Facts & features

      Interior

      Bedrooms & bathrooms
      • Bedrooms: 4
      • Bathrooms: 3
      • Full bathrooms: 3
      Rooms
      • Room types: Den - Study, Family Room, Guest Bath, Guest Room, Loft, Open Porch/Lanai, Screened Lanai/Porch, 4 Bed
      Dining room
      • Features: Eat-in Kitchen, Formal
      Kitchen
      • Features: Built-In Desk, Island, Pantry
      Heating
      • Central
      Cooling
      • Ceiling Fan(s), Central Air
      Appliances
      • Included: Electric Cooktop, Dishwasher, Disposal, Dryer, Microwave, Range, Refrigerator, Washer
      • Laundry: Inside, Laundry Tub
      Features
      • Built-In Cabinets, Foyer, Laundry Tub, Multi Phone Lines, Pantry, Smoke Detectors, Tray Ceiling(s), Walk-In Closet(s), Window Coverings, Den - Study, Family Room, Guest Bath, Guest Room, Laundry in Residence, Loft, Open Porch/Lanai, Screened Lanai/Porch
      • Flooring: Tile, Wood
      • Windows: Window Coverings, Impact Resistant Windows
      • Has fireplace: No
      Interior area
      • Total structure area: 4,228
      • Total interior livable area: 3,210 sqft

      Property

      Parking
      • Total spaces: 3
      • Parking features: Driveway, Attached
      • Attached garage spaces: 3
      • Has uncovered spaces: Yes
      Features
      • Levels: Two
      • Stories: 2
      • Patio & porch: Patio, Open Porch/Lanai, Screened Lanai/Porch
      • Has private pool: Yes
      • Pool features: Community, In Ground, Electric Heat
      • Has view: Yes
      • View description: Partial Buildings
      • Waterfront features: None
      Lot
      • Size: 0.35 Acres
      • Features: Oversize
      Details
      • Parcel number: 49136010145

      Construction

      Type & style
      • Home type: SingleFamily
      • Property subtype: Single Family Residence
      Materials
      • Block, Stucco
      • Foundation: Concrete Block
      • Roof: Tile
      Condition
      • New construction: No
      • Year built: 2014

      Utilities & green energy

      • Water: Central

      Community & HOA

      Community
      • Features: Clubhouse, Park, Pool, Dog Park, Fitness Center, Street Lights, Non-Gated
      • Security: Smoke Detector(s)
      • Subdivision: MAPLE RIDGE
      HOA
      • Has HOA: Yes
      • Amenities included: Basketball Court, Beauty Salon, Bike And Jog Path, Clubhouse, Park, Pool, Community Room, Dog Park, Fitness Center, Internet Access, Play Area, Streetlight, Underground Utility
      • HOA fee: $3,616 annually
      Location
      • Region: Immokalee

      Financial & listing details

      • Price per square foot: $185/sqft
      • Tax assessed value: $547,073
      • Annual tax amount: $7,706
      • Date on market: 7/11/2026
      • Lease term: Buyer Finance/Cash,FHA,VA
      • Contingency: Inspection

        Estimated market value

        $573,600

        $545,000 - $602,000

        $5,604/mo

        Price history

        DateEventPrice
        7/18/2026Pending sale$595,000$185/sqft
        Source: SWFLMLS #226025711 Report a problem
        7/11/2026Listed for sale$595,000+70%$185/sqft
        Source: SWFLMLS #226025711 Report a problem
        6/11/2015Sold$350,000-4.1%$109/sqft
        Source: Public Record Report a problem
        5/27/2015Price change$364,900+4.3%$114/sqft
        Source: John R. Wood Properties #215001433 Report a problem
        5/2/2015Pending sale$349,900$109/sqft
        Source: John R. Wood Properties #215001433 Report a problem
        3/27/2015Price change$349,900-6.7%$109/sqft
        Source: John R. Wood Properties #215001433 Report a problem
        1/8/2015Listed for sale$374,900+12.3%$117/sqft
        Source: John R. Woood Properties #215001433 Report a problem
        5/19/2014Sold$333,807$104/sqft
        Source: Public Record Report a problem

        Public tax history

        YearProperty taxesTax assessment
        2025$6,448 +7.1%$414,626 +2.9%
        2024$6,022 +38.6%$402,941 +3%
        2023$4,344 -1.6%$391,205 +3%
        2022$4,416 -0.3%$379,811 +3%
        2021$4,428 -1.9%$368,749 -2.4%
        2020$4,515 +2%$377,756 +2.3%
        2019$4,427 +2.3%$369,263 +1.9%
        2018$4,326 -25.6%$362,378 +2.1%
        2017$5,817 +1.4%$354,925 +7.6%
        2016$5,736 -3.5%$329,776 +10.6%
        2015$5,946 +18.9%$298,059 +1144.7%
        2014$5,003 $23,947
        Find assessor info on the county website

        Monthly payment

        Est. payment

        Payment breakdown

        Explore the cost of this home by adjusting the details. Changes won't be saved.
        All calculations are estimates and provided by Zillow, Inc. for informational purposes only. Actual amounts may vary.
        HOA fees may include property taxes on listings classified as Co-Ops. Contact the listing agent and/or owner for fee details.
        Mortgage interest rates are dependent on a number of factors, including credit score, down payment, and repayment length. Interest rate data provided by Zillow Group Marketplace, Inc. as of 1/1/1970 from various mortgage lenders with which we have lead or other similar arrangements; the Estimated Payment is an average of those rates.
        See how much you could borrow to make a competitive offer.

        Climate risks

        Neighborhood: 34142

        Getting around

        40 / 100
        Car-Dependent
        37 / 100
        Somewhat Bikeable

        Nearby schools

        GreatSchools rating
        Schools provided by the listing agent
        • Elementary: AVE MARIA ELEMENTARY
        • Middle: CORKSCREW MIDDLE SCHOOL
        • High: PALMETTO RIDGE HIGH SCHOOL

        Source: SWFLMLS. This data may not be complete. We recommend contacting the local school district to confirm school assignments for this home.

        A local agent can set up tours, give advice and negotiate with sellers.

        Browse local experts

        Similar homes