Skip main navigation
Sold for $530,000
  • $530,000

    5104 Alcott LN, AVE MARIA, FL 34142

    3beds
    1,929sqft
    Single Family Residence
    Built in 2014
    9,583 Square Feet Lot
    $522,000 Zestimate®
    $275/sqft
    $4,538 Estimated rent

    Home value

    $522,000

    Estimated sales range

    Not available

    $4,538/mo

    Zestimate® history
    Loading
    Loading...

    Owner options

    List your home for rent

    $4,538/mo

    Rent Zestimate®

    Find your next renter with Zillow Rental Manager. Plus, with online applications, you can quickly screen prospective tenants – for free.

    Learn more

    $4,538/mo

    Rent Zestimate®

    Refinance and save

    $5,480/mo

    Est. payment

    Refinancing to a lower rate could help reduce your monthly payments and save thousands over the life of the loan.

    See today's rates

    $5,480/mo

    Est. payment

    Explore your selling options

    Work with a Zillow partner agent

    Leverage their expertise and Zillow's premium Showcase listings to get your home seen by more buyers.

    Get started

    List with your own agent

    Get your home in front of millions of buyers by listing it on Zillow.

    Learn how to do it

    Sell it yourself

    Take full control of how buyers see your home on Zillow by listing For Sale by Owner (FSBO).

    List your home

    What's special

    Saltwater heated poolGranite countertopsSpacious extended covered lanaiJack and jill bathroomWindow treatmentsStainless steel appliancesLush mature custom landscaping
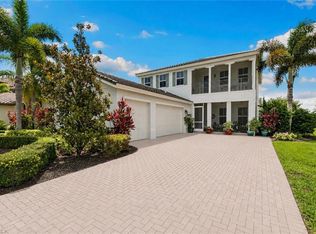
    Almanor Model Home with Saltwater Heated Pool boasting one of the BEST, close to Town Center LOCATIONS you could desire. 5104 Alcott Lane. Ave Maria, FL 34142 is only steps away from Dining, Shopping & Health Care Facilities! - MOVE IN QUICKLY!!! Maple Ridge at Ave Maria Community- This well cared for stunning property offers 1929 square feet of living space. Featuring Hurricane Impact Windows & Doors, Window Treatments, 3 Bedrooms, 2.5 Bathrooms, and a 2 Car Garage with Dual Door Openers. This home is sure to impress with it's Spacious Extended Covered Lanai w/room for plenty of lounging chairs. The home is also surrounded with loads of Lush Mature Custom Landscaping. The Ktchen features Granite Countertops and Stainless Steel Appliances while Living Areas have 12' Ceilings. Spacious Closets in each bedroom. Jack & Jill Bathroom and an additional half bath. The Laundry Room includes Upper Cabinets, a Washer/Dryer and Sink. With it's state-of-the-art Amenity Center, residents can enjoy a Resort Style Pool, Fitness Center, Billiards Room, Catering Kitchen, Classrooms, Full Time Activity Director, Fully Fenced Dog Park, Jogging Walking Trail, Pickleball courts, and much more. Don't miss out on this incredible opportunity to own a beautiful home in the desirable Maple Ridge Section of Ave Maria. Once you see this one you will want to make this dream home your own! Low Dues of only $182/mo, Clubhouse Amenities & Master Association Included. Most furnishings are negotiable.

    Zillow last checked:

    Listing updated:

    Listed by:

    Jim Monterosso 239-777-1661,

    Florida Nature Realty Service

    Bought with:

    Joe Rivera, Jr.

    John R Wood Properties

    Source: SWFLMLS,MLS#: 225031219MLS LogoOriginating MLS: Naples

    Facts & features

    Interior

    Bedrooms & bathrooms
    • Bedrooms: 3
    • Bathrooms: 3
    • Full bathrooms: 2
    • 1/2 bathrooms: 1
    Rooms
    • Room types: Screened Lanai/Porch, 3 Bed
    Bedroom
    • Features: Master BR Ground, Split Bedrooms
    Dining room
    • Features: Dining - Family, Eat-in Kitchen
    Kitchen
    • Features: Built-In Desk, Pantry
    Heating
    • Central
    Cooling
    • Ceiling Fan(s), Central Air
    Appliances
    • Included: Dishwasher, Disposal, Dryer, Microwave, Refrigerator/Icemaker, Self Cleaning Oven, Washer
    • Laundry: Inside, Laundry Tub
    Features
    • Laundry Tub, Smoke Detectors, Volume Ceiling, Laundry in Residence, Screened Lanai/Porch
    • Flooring: Carpet, Tile
    • Doors: Impact Resistant Doors
    • Windows: Impact Resistant Windows
    • Has fireplace: No
    Interior area
    • Total structure area: 2,294
    • Total interior livable area: 1,929 sqft

    Property

    Parking
    • Total spaces: 2
    • Parking features: Driveway, Attached
    • Attached garage spaces: 2
    • Has uncovered spaces: Yes
    Features
    • Stories: 1
    • Patio & porch: Screened Lanai/Porch
    • Has private pool: Yes
    • Pool features: Community, In Ground, Concrete, Equipment Stays, Electric Heat, Salt Water, Screen Enclosure
    • Has spa: Yes
    • Spa features: In Ground, Concrete, Equipment Stays, Heated, Screened
    • Has view: Yes
    • View description: Landscaped Area, Privacy Wall
    • Waterfront features: None
    Lot
    • Size: 9,583 Square Feet
    • Features: Irregular Lot, Oversize
    Details
    • Parcel number: 56530002904
    • Zoning: rs1

    Construction

    Type & style
    • Home type: SingleFamily
    • Architectural style: Ranch
    • Property subtype: Single Family Residence
    Materials
    • Block, Stucco
    • Foundation: Concrete Block
    • Roof: Tile
    Condition
    • New construction: No
    • Year built: 2014

    Utilities & green energy

    • Water: Assessment Unpaid, Central, Dual Water

    Community & HOA

    Community
    • Features: Clubhouse, Pool, Dog Park, Fitness Center, Non-Gated
    • Security: Smoke Detector(s)
    • Subdivision: MAPLE RIDGE
    HOA
    • Has HOA: Yes
    • Amenities included: Beauty Salon, Billiard Room, Business Center, Clubhouse, Pool, Dog Park, Fitness Center, Internet Access, Pickleball
    • HOA fee: $2,184 annually
    Location
    • Region: Immokalee

    Financial & listing details

    • Price per square foot: $275/sqft
    • Tax assessed value: $412,704
    • Annual tax amount: $4,752
    • Date on market: 5/20/2025
    • Lease term: Buyer Finance/Cash,FHA,VA
    • Contingency: Financing
    • Road surface type: Paved

    Price history

    DateEventPrice
    9/16/2025Sold$530,000-4.5%$275/sqft
    Source: SWFLMLS #225031219 Report a problem
    8/6/2025Pending sale$554,900$288/sqft
    Source: SWFLMLS #225031219 Report a problem
    7/13/2025Price change$554,900-0.9%$288/sqft
    Source: SWFLMLS #225031219 Report a problem
    6/2/2025Price change$559,900-2.6%$290/sqft
    Source: SWFLMLS #225031219 Report a problem
    5/20/2025Listed for sale$574,900+132.1%$298/sqft
    Source: SWFLMLS #225031219 Report a problem
    9/17/2014Sold$247,692$128/sqft
    Source: Public Record Report a problem

    Public tax history

    YearProperty taxesTax assessment
    2025$5,073 +6.7%$307,435 +2.9%
    2024$4,753 +53.9%$298,771 +3%
    2023$3,088 -1.5%$290,069 +3%
    2022$3,135 -0.2%$281,620 +3%
    2021$3,140 +2.4%$273,417 +1.4%
    2020$3,067 +1.5%$269,642 +1.7%
    2019$3,023 +2.5%$265,008 +1.9%
    2018$2,950 -33.6%$260,067 +2.1%
    2017$4,441 +1.4%$254,718 +2.1%
    2016$4,381 +2%$249,479 +26.6%
    2015$4,297 +19.1%$197,126 +2379.6%
    2014$3,607 $7,950
    Find assessor info on the county website

    Neighborhood: 34142

    Nearby schools

    GreatSchools rating
    Schools provided by the listing agent
    • Elementary: ESTATES
    • Middle: CORKSCREW
    • High: PALMETTO

    Source: SWFLMLS. This data may not be complete. We recommend contacting the local school district to confirm school assignments for this home.

    Get pre-qualified for a loan
    At Zillow Home Loans, we can pre-qualify you in as little as 5 minutes with no impact to your credit score.

    An equal housing lender. NMLS #10287.