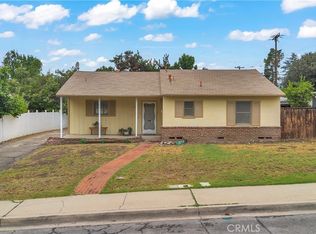
Charming Craftsman bungalow beautifully blending timeless character with thoughtful modern updates! Situated on a generous 9,000 sq. ft. lot, this 2-bedroom, 1-bath home offers 956 sq. ft. of inviting living space featuring stunning original architectural details enhanced with tasteful upgrades throughout. Property is approved for ADU up to 1200 square feet. Step onto the welcoming front porch and into a bright, open living and dining area showcasing gorgeous wainscoting, crown molding, custom built-ins, and high ceilings that preserve the home's classic charm. The interior has been freshly painted throughout and features recently installed luxury vinyl plank flooring, creating a clean, contemporary feel while complementing the home's historic character. The spacious kitchen offers abundant cabinetry, recently installed stainless steel appliances, and generous counter space, while recently replaced dual-pane windows, central heating and air conditioning, and numerous improvements provide everyday comfort and efficiency. Outside, the expansive backyard offers endless possibilities with plenty of room to create your dream outdoor space. The oversized lot features RV parking, convenient alley access, and is ADU compliant, providing exceptional potential for an additional dwelling, guest house, or income-producing opportunity (buyer to verify). Additional highlights include a 3-year roof certification, a detached storage building, mature shade trees, and a prime location close to schools, shopping, dining, and commuter routes.
This beautifully upgraded Craftsman is the perfect combination of historic charm, modern convenience, and future potential.
Pending
Listed by: Coldwell Banker Realty • Leslie Clarke • Contact: 951-795-8083
Price cut: $20K (8/20)
$679,000
5062 Center St, Chino, CA 91710
2beds
956sqft
Single Family Residence
Built in 1910
9,000 Square Feet Lot
$675,600 Zestimate®
$710/sqft
$-- HOA
What's special
- 43 days
- 88
- 5
Zillow last checked:
Listing updated:
Listed by:
Leslie Clarke DRE #02028214 951-795-8083,
Coldwell Banker Realty,
Bryce Gharring DRE #01772770 951-308-1557,
Coldwell Banker Realty
Source: CRMLS,MLS#: OC26164589 Originating MLS: California Regional MLS
Originating MLS: California Regional MLSFacts & features
Interior
Bedrooms & bathrooms
- Bedrooms: 2
- Bathrooms: 1
- Full bathrooms: 1
- Main level bathrooms: 1
- Main level bedrooms: 2
Rooms
- Room types: Bedroom, Family Room, Kitchen, Laundry, Living Room, Primary Bathroom, Primary Bedroom
Bedroom
- Features: All Bedrooms Down
Bathroom
- Features: Bathtub, Remodeled, Tub Shower
Heating
- Central
Cooling
- Central Air
Appliances
- Included: Dishwasher, Gas Range
- Laundry: Laundry Room
Features
- Built-in Features, Chair Rail, Ceiling Fan(s), Open Floorplan, Paneling/Wainscoting, All Bedrooms Down
- Flooring: Laminate
- Has fireplace: No
- Fireplace features: None
- Common walls with other units/homes: No Common Walls
Interior area
- Total interior livable area: 956 sqft
Property
Parking
- Total spaces: 1
- Parking features: Garage
- Garage spaces: 1
Features
- Levels: One
- Stories: 1
- Entry location: 1
- Patio & porch: Covered, Front Porch
- Pool features: None
- Spa features: None
- Has view: Yes
- View description: Neighborhood
Lot
- Size: 9,000 Square Feet
- Features: 0-1 Unit/Acre
Details
- Parcel number: 1015652040000
- Special conditions: Standard
Construction
Type & style
- Home type: SingleFamily
- Architectural style: Craftsman
- Property subtype: Single Family Residence
Condition
- New construction: No
- Year built: 1910
Utilities & green energy
- Sewer: Public Sewer
- Water: Public
Community & HOA
Community
- Features: Suburban
Location
- Region: Chino
Financial & listing details
- Price per square foot: $710/sqft
- Tax assessed value: $98,080
- Date on market: 7/28/2026
- Cumulative days on market: 43 days
- Listing terms: Cash,Conventional,FHA
Estimated market value
$675,600
$642,000 - $709,000
$2,434/mo
Price history
| Date | Event | Price |
|---|---|---|
| 9/11/2026 | Pending sale | $679,000$710/sqft |
Source:  CRMLS #OC26164589 Report a problem CRMLS #OC26164589 Report a problem | ||
| 8/20/2026 | Price change | $679,000-2.9%$710/sqft |
Source: CRMLS #OC26164589 Report a problem | ||
| 8/19/2026 | Pending sale | $699,000$731/sqft |
Source: CLAW #OC26164589MR Report a problem | ||
| 7/29/2026 | Listed for sale | $699,000$731/sqft |
Source: CRMLS #OC26164589 Report a problem | ||
Public tax history
| Year | Property taxes | Tax assessment |
|---|---|---|
| 2026 | -- | $98,080 +2% |
| 2025 | $1,096 +2.7% | $96,157 +2% |
| 2024 | $1,068 +2.8% | $94,272 +2% |
| 2023 | $1,039 +0.6% | $92,424 +2% |
| 2022 | $1,033 +2% | $90,611 +2% |
| 2021 | $1,013 +1.3% | $88,834 +1% |
| 2020 | $1,000 +1.7% | $87,923 +2% |
| 2019 | $983 +2.2% | $86,199 +2% |
| 2018 | $962 +1.8% | $84,508 +2% |
| 2017 | $945 | $82,851 +2% |
| 2016 | $945 +6.8% | $81,227 +1.5% |
| 2015 | $884 +2% | $80,007 +2% |
| 2014 | $867 | $78,440 +0.5% |
| 2013 | -- | $78,085 +2% |
| 2012 | -- | $76,554 +2% |
| 2011 | -- | $75,053 +0.8% |
| 2010 | -- | $74,493 -0.2% |
| 2009 | -- | $74,670 +2% |
| 2008 | -- | $73,206 +2% |
| 2007 | -- | $71,771 +2% |
| 2006 | -- | $70,364 +2% |
| 2005 | -- | $68,984 +2% |
| 2004 | -- | $67,631 +1.9% |
| 2003 | -- | $66,391 +2% |
| 2002 | -- | $65,089 +2% |
| 2001 | -- | $63,812 +2% |
| 2000 | -- | $62,561 |
Find assessor info on the county website
Monthly payment
Est. payment
Payment breakdown
Explore the cost of this home by adjusting the details. Changes won't be saved.Climate risks
Neighborhood: 91710
Nearby schools
Schools provided by the listing agent
- Middle: Ramona
- High: Don Lugo
Source: CRMLS. This data may not be complete. We recommend contacting the local school district to confirm school assignments for this home.
Similar homes
- $685,0004 bd2 ba1.2k sqft12940 4th St, Chino, CA 91710For Sale
 MLS ID #TR26189558, Peter Aguilar, Top Producers Realty Partners. CRMLS
 - $724,9003 bd2 ba1.3k sqft4510 Walnut Ave, Chino, CA 91710For Sale
 MLS ID #NP26160803, Alan Forniss, eXp Realty of California. CRMLS
 - $715,0004 bd2 ba1.1k sqft11281 Wesley Ave, Pomona, CA 91766For Sale
 MLS ID #CV26213674, Raad Shalabi, RE/MAX TIME REALTY. CRMLS
 - $689,8003 bd1 ba1k sqft311 Saint Bonaventure St, Claremont, CA 91711For Sale
 MLS ID #DW26142174, Brenda Pena, Century 21 Allstars. CRMLS
Local buyer's agents are ready to help
