Skip main navigation
Off market
  • $482,000

    5062 E Cherry Creek Dr S, Denver, CO 80246

    3beds
    2baths
    1,928sqft
    Townhouse
    Built in ----
    -- sqft lot
    $482,000 Zestimate®
    $250/sqft
    $2,623 Estimated rent

    Home value

    $482,000

    $424,000 - $549,000

    $2,623/mo

    Zestimate® history
    Loading
    Loading...

    Owner options

    List your home for rent

    $2,623/mo

    Rent Zestimate®

    Find your next renter with Zillow Rental Manager. Plus, with online applications, you can quickly screen prospective tenants – for free.

    Learn more

    $2,623/mo

    Rent Zestimate®

    Refinance and save

    $2,803/mo

    Est. payment

    Refinancing to a lower rate could help reduce your monthly payments and save thousands over the life of the loan.

    See today's rates

    $2,803/mo

    Est. payment

    Explore your selling options

    Work with a Zillow partner agent

    Leverage their expertise and Zillow's premium Showcase listings to get your home seen by more buyers.

    Get started

    List with your own agent

    Get your home in front of millions of buyers by listing it on Zillow.

    Learn how to do it

    Sell it yourself

    Take full control of how buyers see your home on Zillow by listing For Sale by Owner (FSBO).

    List your home

    What's special

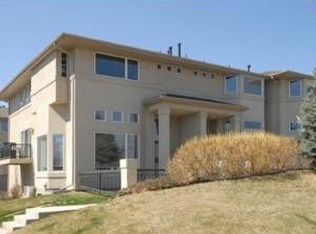
    3D VIRTUAL MATTERPORT TOUR AVAILABLE! Welcome to this fabulous townhome with a private front yard, perfectly located close to all that Cherry Creek and Glendale have to offer! This quiet community offers a wonderful retreat away from busy city life, while still located close to great shopping and dining options. The first level features a living room with soaring ceilings and gas fireplace, with floor-to-ceiling windows that allow an abundance of natural light. The second level includes a beautiful powder room, large dining area and additional flex space, and the magnificent kitchen with slab granite countertops, stainless appliances, breakfast bar, glass tile backsplash, sizeable pantry, cooktop, and stunning dark cherry cabinets. The upper level hosts the master suite with walk-in closet with built-in's, and en-suite master bath boasting a double vanity with granite and jetted tub. Also on this level is the laundry room for convenience, and a guest bedroom with another en-suite bathroom and walk-in closet. The 2 car attached garage and third bedroom are located on the lower level. Enjoy proximity to Cherry Creek, Glendale, Infinity Park, and the Cherry Creek walking/biking path, with easy access to Wash Park, City Park, I-25, DTC, and Downtown Denver! Just a few blocks to incredible shopping and dining options such as Bull & Bush Brewery, Whole Foods, Pinkberry, Las Delicias, Starbucks--just too many amazing places to list! **Available August 1st **Property is tenant occupied **12 or 24 month lease available **Dogs conditional with refundable pet deposit **Tenant pays gas, electric, internet, cable, and lawn care of front yard **Security deposit equal to one month's rent **Credit/background check required 39.95/adult **Specific lease terms and conditions subject to owner approval prior to lease execution

    This property is not currently displayed as for sale or rent on Zillow. This may be different from what's on other websites or public sources.

    Facts & features

    Interior

    Bedrooms & bathrooms
    • Bedrooms: 3
    • Bathrooms: 2.5
    Heating
    • Forced air
    Cooling
    • Central
    Appliances
    • Included: Dishwasher, Dryer, Garbage disposal, Microwave, Range / Oven, Refrigerator, Washer
    • Laundry: In Unit
    Features
    • Flooring: Hardwood
    • Has fireplace: Yes
    Interior area
    • Total interior livable area: 1,928 sqft

    Property

    Parking
    • Total spaces: 2
    • Parking features: Garage - Attached

    Construction

    Type & style
    • Home type: Townhouse

    Community & HOA

    Location
    • Region: Denver

    Financial & listing details

    • Price per square foot: $250/sqft

    Price history

    DateEventPrice
    1/17/2026Listing removed$2,950$2/sqft
    Source: REcolorado as distributed by MLS GRID #9583967 Report a problem
    12/31/2025Listed for rent$2,950-6.3%$2/sqft
    Source: REcolorado as distributed by MLS GRID #9583967 Report a problem
    9/11/2024Listing removed$3,150$2/sqft
    Source: REcolorado as distributed by MLS GRID #2946715 Report a problem
    7/21/2024Listed for rent$3,150+6.8%$2/sqft
    Source: REcolorado as distributed by MLS GRID #2946715 Report a problem
    7/10/2020Listing removed$2,950$2/sqft
    Source: Colorado And Company Real Estate, Inc #5708487 Report a problem
    7/6/2020Listed for rent$2,950$2/sqft
    Source: Colorado And Company Real Estate, Inc #5708487 Report a problem

    Public tax history

    Tax history is unavailable.

    Neighborhood: Washington Virginia Vale

    Nearby schools

    GreatSchools rating
    Schools provided by the listing agent
    • Elementary: McMeen
    • High: George Washington

    Source: The MLS. This data may not be complete. We recommend contacting the local school district to confirm school assignments for this home.

    Get a cash offer in 3 minutes
    Find out how much your home could sell for in as little as 3 minutes with a no-obligation cash offer.
    Estimated market value
    $482,000
    Get a cash offer in 3 minutes
    Find out how much your home could sell for in as little as 3 minutes with a no-obligation cash offer.
    Estimated market value
    $482,000