Sought-after END UNIT, Broxton plan in Elizabeth Glen! This home is SO MUCH FUN to tour & shows better than a model home. Great location in the community that doesn't back up or front any busy streets! Luxurious upgrades incl a shiplap accent wall in the Great Rm, a floor-to-ceiling brick fireplace & ceiling fans in every BR. The gorgeous Kitchen features cabinets to the ceiling, 6-burner Kitchen Aid gas cooktop, SS hood, under cabinet lighting, upgraded kitchen faucet & center island w/display shelving & bar stool seating. Primary Suite features white closet built-ins for optimal organization & frameless shower door. One Bedroom on lower floor. All Bedrooms have EnSuite Baths. The 4th floor flex room is perfect for an office/anything else and opens to the Terrace with turf. Work inside OR outside! Refrig, washer & dryer included! All furnishings are for sale! Fab townhome community nestled in the heart of Elizabeth making it feel so homey! Close to many restaurants and shopping.
Closed
$771,000
5062 Harrowsmith Ln, Charlotte, NC 28204
3beds
2,226sqft
Townhouse
Built in 2022
0.04 Acres Lot
$801,400 Zestimate®
$346/sqft
$3,233 Estimated rent
Home value
$801,400
$761,000 - $841,000
$3,233/mo
Zestimate® history
Owner options
List your home for rent
$3,233/mo
Rent Zestimate®
Find your next renter with Zillow Rental Manager. Plus, with online applications, you can quickly screen prospective tenants – for free.
$3,233/mo
Rent Zestimate®
Refinance and save
$4,809/mo
Est. payment
Refinancing to a lower rate could help reduce your monthly payments and save thousands over the life of the loan.
$4,809/mo
Est. payment
Explore your selling options
Work with a Zillow partner agent
Leverage their expertise and Zillow's premium Showcase listings to get your home seen by more buyers.
Get startedList with your own agent
Get your home in front of millions of buyers by listing it on Zillow.
Learn how to do itSell it yourself
Take full control of how buyers see your home on Zillow by listing For Sale by Owner (FSBO).
List your homeWhat's special
White closetCeiling fansFloor-to-ceiling brick fireplaceShiplap accent wallUpgraded kitchen faucetCenter island
Zillow last checked:
Listing updated:
Listed by:
Lori Fuqua lfuqua@helenadamsrealty.com,
Helen Adams Realty,
Kenneth Fuqua,
Helen Adams Realty
Bought with:
Lisa Emory
COMPASS
Source: Canopy MLS as distributed by MLS GRID,MLS#: 4087943
Facts & features
Interior
Bedrooms & bathrooms
- Bedrooms: 3
- Bathrooms: 5
- Full bathrooms: 3
- 1/2 bathrooms: 2
Primary bedroom
- Level: Upper
Primary bedroom
- Level: Upper
Bedroom s
- Level: Lower
Bedroom s
- Level: Upper
Bedroom s
- Level: Lower
Bedroom s
- Level: Upper
Bathroom full
- Level: Lower
Bathroom full
- Level: Upper
Bathroom full
- Level: Upper
Bathroom half
- Level: Main
Bathroom half
- Level: Third
Bathroom full
- Level: Lower
Bathroom full
- Level: Upper
Bathroom full
- Level: Upper
Bathroom half
- Level: Main
Bathroom half
- Level: Third
Breakfast
- Level: Main
Breakfast
- Level: Main
Flex space
- Level: Third
Flex space
- Level: Third
Great room
- Level: Main
Great room
- Level: Main
Kitchen
- Features: Kitchen Island
- Level: Main
Kitchen
- Level: Main
Heating
- Natural Gas
Cooling
- Central Air
Appliances
- Included: Dishwasher, Disposal, Gas Cooktop, Microwave, Refrigerator, Wall Oven
- Laundry: Laundry Closet
Features
- Built-in Features, Kitchen Island, Walk-In Closet(s)
- Flooring: Tile, Vinyl
- Has basement: No
- Fireplace features: Gas Log, Great Room
Interior area
- Total structure area: 1,926
- Total interior livable area: 2,226 sqft
- Finished area above ground: 2,226
- Finished area below ground: 0
Property
Parking
- Total spaces: 2
- Parking features: Attached Garage, Garage on Main Level
- Attached garage spaces: 2
Features
- Levels: Four
- Stories: 4
- Entry location: Main
- Patio & porch: Balcony, Terrace, Other
Lot
- Size: 0.04 Acres
Details
- Parcel number: 12712678
- Zoning: R3
- Special conditions: Standard
Construction
Type & style
- Home type: Townhouse
- Property subtype: Townhouse
Materials
- Brick Partial, Fiber Cement
- Foundation: Slab
- Roof: Shingle
Condition
- New construction: No
- Year built: 2022
Details
- Builder name: Wieland/Pulte
Utilities & green energy
- Sewer: Public Sewer
- Water: City
- Utilities for property: Cable Available, Cable Connected, Electricity Connected
Community & HOA
Community
- Subdivision: Elizabeth Glen
HOA
- Has HOA: Yes
- HOA fee: $185 monthly
- HOA name: Cusick Management
- HOA phone: 704-544-7779
Location
- Region: Charlotte
Financial & listing details
- Price per square foot: $346/sqft
- Tax assessed value: $820,300
- Annual tax amount: $6,345
- Date on market: 11/16/2023
- Cumulative days on market: 110 days
- Listing terms: Cash,Conventional
- Electric utility on property: Yes
- Road surface type: Concrete, Paved
Price history
| Date | Event | Price |
|---|---|---|
| 4/3/2024 | Sold | $771,000+3.5%$346/sqft |
Source:  Canopy MLS as distributed by MLS GRID #4087943 Report a problem Canopy MLS as distributed by MLS GRID #4087943 Report a problem | ||
| 3/5/2024 | Pending sale | $745,000$335/sqft |
Source: Canopy MLS as distributed by MLS GRID #4087943 Report a problem | ||
| 2/21/2024 | Price change | $745,000-6.9%$335/sqft |
Source: Canopy MLS as distributed by MLS GRID #4087943 Report a problem | ||
| 2/7/2024 | Price change | $799,900-2.5%$359/sqft |
Source: Canopy MLS as distributed by MLS GRID #4087943 Report a problem | ||
| 1/28/2024 | Price change | $820,000-1.2%$368/sqft |
Source: Canopy MLS as distributed by MLS GRID #4087943 Report a problem | ||
| 1/27/2024 | Price change | $830,000-2.4%$373/sqft |
Source: Canopy MLS as distributed by MLS GRID #4087943 Report a problem | ||
| 11/16/2023 | Listed for sale | $850,000+8.9%$382/sqft |
Source: Canopy MLS as distributed by MLS GRID #4087943 Report a problem | ||
| 9/27/2022 | Sold | $780,500$351/sqft |
Source: Public Record Report a problem | ||
Public tax history
| Year | Property taxes | Tax assessment |
|---|---|---|
| 2025 | $6,345 +1.3% | $820,300 |
| 2024 | $6,261 | $820,300 |
| 2023 | -- | $820,300 +556.2% |
| 2022 | -- | $125,000 +30.5% |
| 2021 | -- | $95,800 |
Find assessor info on the county website
Neighborhood: Elizabeth
Nearby homes
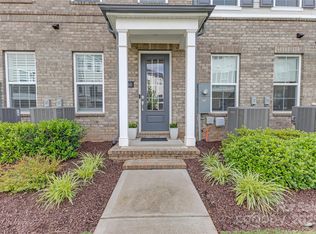
- $775,0003 bd5 ba2.1k sqft5060 Harrowsmith Ln, Charlotte, NC 28204Sold
- $730,0003 bd5 ba2.2k sqft5058 Harrowsmith Ln, Charlotte, NC 28204Sold

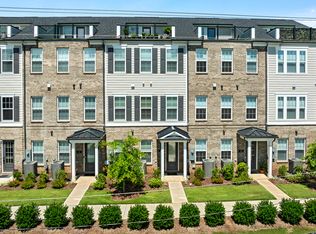
- $760,8003 bd4 ba2.2k sqft223 Emerson Ave, Charlotte, NC 28204Off Market
- $762,2001,350 Square Feet221 Emerson Ave, Charlotte, NC 28204Off Market
- $790,9003 bd5 ba2.2k sqft225 Emerson Ave, Charlotte, NC 28204Off Market
- $881,2001,655 Square Feet219 Emerson Ave, Charlotte, NC 28204Off Market
- $881,9001,698 Square Feet227 Emerson Ave, Charlotte, NC 28204Off Market
- $820,3001,568 Square Feet5054 Harrowsmith Ln, Charlotte, NC 28204Off Market
Nearby schools
GreatSchools rating
- 9/10Eastover ElementaryGrades: K-5Distance: 0.7 mi
- 4/10Sedgefield MiddleGrades: 6-8Distance: 2.5 mi
- 7/10Myers Park HighGrades: 9-12Distance: 2.6 mi
Schools provided by the listing agent
- Elementary: Eastover
- Middle: Sedgefield
- High: Myers Park
Source: Canopy MLS as distributed by MLS GRID. This data may not be complete. We recommend contacting the local school district to confirm school assignments for this home.
Get a cash offer in 3 minutes
Find out how much your home could sell for in as little as 3 minutes with a no-obligation cash offer.
Estimated market value
$801,400
Get a cash offer in 3 minutes
Find out how much your home could sell for in as little as 3 minutes with a no-obligation cash offer.
Estimated market value
$801,400
- North Carolina
- Mecklenburg County
- Charlotte
- 28204
- Elizabeth
- 5062 Harrowsmith Ln
Nearby cities
Nearby neighborhoods
Nearby zip codes
Other Charlotte Topics
