Discover luxury living in this exquisite 3-bedroom, 3 full & 2 half bath townhome, showcasing engineered hardwood floors, custom stair runner, high end smart window shades (main flr & primary), & upgraded lighting. The heart of this home is its gourmet kitchen, featuring extended white shaker style cabinets & top-of-the-line appliances. Relax in the inviting living room, enhanced by a modern fireplace, or retreat to the spacious bedrooms, boasting custom closet shelving for ultimate organization. The 4th floor unveils a versatile flex space w/a stylish dry-bar & built-ins, perfect for entertainment or a home office. Step outside to the rooftop terrace, where artificial turf creates a lush, maintenance-free oasis. Practicality meets sophistication with a 2-car garage, enhanced with epoxy flooring and additional storage solutions. Nestled in the heart of Elizabeth, this townhome is a perfect blend of comfort, style, and convenience, offering an unparalleled living experience.
Closed
$730,000
5058 Harrowsmith Ln, Charlotte, NC 28204
3beds
2,214sqft
Townhouse
Built in 2022
0.03 Acres Lot
$741,700 Zestimate®
$330/sqft
$3,188 Estimated rent
Home value
$741,700
$697,000 - $794,000
$3,188/mo
Zestimate® history
Owner options
List your home for rent
$3,188/mo
Rent Zestimate®
Find your next renter with Zillow Rental Manager. Plus, with online applications, you can quickly screen prospective tenants – for free.
$3,188/mo
Rent Zestimate®
Refinance and save
$4,548/mo
Est. payment
Refinancing to a lower rate could help reduce your monthly payments and save thousands over the life of the loan.
$4,548/mo
Est. payment
Explore your selling options
Work with a Zillow partner agent
Leverage their expertise and Zillow's premium Showcase listings to get your home seen by more buyers.
Get startedList with your own agent
Get your home in front of millions of buyers by listing it on Zillow.
Learn how to do itSell it yourself
Take full control of how buyers see your home on Zillow by listing For Sale by Owner (FSBO).
List your homeWhat's special
Zillow last checked:
Listing updated:
Listed by:
Lawrence Mahool lawrence@mahoolnance.com,
Helen Adams Realty,
Marcus Nance,
Helen Adams Realty
Bought with:
Sai Kavuri
JVC Realty, LLC
Source: Canopy MLS as distributed by MLS GRID,MLS#: 4123097
Facts & features
Interior
Bedrooms & bathrooms
- Bedrooms: 3
- Bathrooms: 5
- Full bathrooms: 3
- 1/2 bathrooms: 2
Primary bedroom
- Level: Upper
Bedroom s
- Features: Ceiling Fan(s)
- Level: Lower
Bedroom s
- Features: Ceiling Fan(s)
- Level: Upper
Bathroom full
- Level: Lower
Bathroom full
- Features: Ceiling Fan(s)
- Level: Upper
Bathroom full
- Level: Upper
Dining area
- Level: Main
Flex space
- Features: Attic Other, Built-in Features, Ceiling Fan(s)
- Level: Third
Kitchen
- Features: Kitchen Island, Open Floorplan
- Level: Main
Laundry
- Level: Upper
Living room
- Level: Main
Heating
- Heat Pump
Cooling
- Central Air
Appliances
- Included: Dishwasher, Disposal, Exhaust Hood, Gas Oven, Gas Range, Microwave, Plumbed For Ice Maker, Tankless Water Heater
- Laundry: Laundry Closet
Features
- Built-in Features, Kitchen Island, Open Floorplan, Pantry, Storage, Walk-In Closet(s)
- Flooring: Carpet, Hardwood, Tile
- Has basement: No
- Fireplace features: Gas, Living Room
Interior area
- Total structure area: 1,982
- Total interior livable area: 2,214 sqft
- Finished area above ground: 2,214
- Finished area below ground: 0
Property
Parking
- Total spaces: 2
- Parking features: Driveway, Attached Garage, Garage Faces Rear, Garage on Main Level
- Attached garage spaces: 2
- Has uncovered spaces: Yes
- Details: Generous 2 car garage with driveway and guest parking at the end of community streets. There's also plenty of available guest parking on surrounding streets (Kenmore, Dotger, Deacon, etc).
Features
- Levels: Four
- Stories: 4
- Entry location: Main
- Patio & porch: Balcony, Front Porch, Terrace
- Exterior features: Lawn Maintenance, Rooftop Terrace
Lot
- Size: 0.03 Acres
- Dimensions: 20 x 62 x 20 x 62
- Features: Level
Details
- Parcel number: 12712676
- Zoning: R309
- Special conditions: Relocation
Construction
Type & style
- Home type: Townhouse
- Property subtype: Townhouse
Materials
- Brick Full, Fiber Cement
- Foundation: Slab
Condition
- New construction: No
- Year built: 2022
Details
- Builder model: Broxton
Utilities & green energy
- Sewer: Public Sewer
- Water: City
- Utilities for property: Cable Available
Community & HOA
Community
- Features: Sidewalks, Street Lights
- Security: Security System
- Subdivision: Elizabeth Glen
HOA
- Has HOA: Yes
- HOA fee: $203 monthly
- HOA name: Cusick
- HOA phone: 704-544-7779
Location
- Region: Charlotte
Financial & listing details
- Price per square foot: $330/sqft
- Tax assessed value: $760,800
- Annual tax amount: $5,958
- Date on market: 3/29/2024
- Cumulative days on market: 54 days
- Listing terms: Cash,Conventional,Relocation Property
- Exclusions: EcoWater Water Softener & beverage dispensing system at 4th floor dry bar
- Road surface type: Concrete, Paved
Price history
| Date | Event | Price |
|---|---|---|
| 8/21/2024 | Sold | $730,000-2.7%$330/sqft |
Source:  Canopy MLS as distributed by MLS GRID #4123097 Report a problem Canopy MLS as distributed by MLS GRID #4123097 Report a problem | ||
| 6/1/2024 | Listed for sale | $750,000$339/sqft |
Source: Canopy MLS as distributed by MLS GRID #4123097 Report a problem | ||
| 4/11/2024 | Pending sale | $750,000$339/sqft |
Source: Canopy MLS as distributed by MLS GRID #4123097 Report a problem | ||
| 3/29/2024 | Listed for sale | $750,000+4%$339/sqft |
Source: Canopy MLS as distributed by MLS GRID #4123097 Report a problem | ||
| 9/21/2022 | Sold | $721,500$326/sqft |
Source: Public Record Report a problem | ||
Public tax history
| Year | Property taxes | Tax assessment |
|---|---|---|
| 2025 | $5,958 +2.5% | $769,900 +1.2% |
| 2024 | $5,810 +3.3% | $760,800 |
| 2023 | $5,625 | $760,800 +508.6% |
| 2022 | -- | $125,000 +104.9% |
| 2021 | -- | $61,000 |
Find assessor info on the county website
Neighborhood: Elizabeth
Nearby homes
- $775,0003 bd5 ba2.1k sqft5060 Harrowsmith Ln, Charlotte, NC 28204Sold
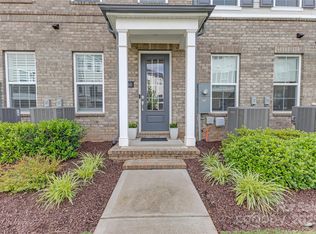
- $820,3001,568 Square Feet5054 Harrowsmith Ln, Charlotte, NC 28204Off Market

- $771,0003 bd5 ba2.2k sqft5062 Harrowsmith Ln, Charlotte, NC 28204Sold
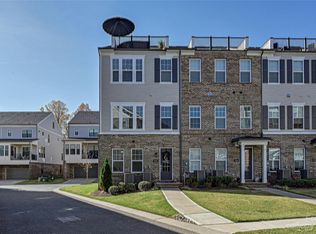
- $837,9001,524 Square Feet5006 Harrowsmith Ln, Charlotte, NC 28204Off Market
- $784,6001,219 Square Feet5010 Harrowsmith Ln, Charlotte, NC 28204Off Market
- $750,0003 bd5 ba2.2k sqft5050 Harrowsmith Ln, Charlotte, NC 28204Sold
- $608,2003 bd3 ba2.2k sqft50XX Harrowsmith Ln, Charlotte, NC 28204Off Market
- $773,7001,219 Square Feet5012 Harrowsmith Ln, Charlotte, NC 28204Off Market
Nearby schools
GreatSchools rating
- 9/10Eastover ElementaryGrades: K-5Distance: 0.7 mi
- 4/10Sedgefield MiddleGrades: 6-8Distance: 2.5 mi
- 7/10Myers Park HighGrades: 9-12Distance: 2.6 mi
Schools provided by the listing agent
- Elementary: Eastover
- Middle: Sedgefield
- High: Myers Park
Source: Canopy MLS as distributed by MLS GRID. This data may not be complete. We recommend contacting the local school district to confirm school assignments for this home.
Get a cash offer in 3 minutes
Find out how much your home could sell for in as little as 3 minutes with a no-obligation cash offer.
Estimated market value
$741,700
Get a cash offer in 3 minutes
Find out how much your home could sell for in as little as 3 minutes with a no-obligation cash offer.
Estimated market value
$741,700
- North Carolina
- Mecklenburg County
- Charlotte
- 28204
- Elizabeth
- 5058 Harrowsmith Ln
Nearby cities
Nearby neighborhoods
Nearby zip codes
Other Charlotte Topics
