This furnished, beautifully appointed, maintenance free, end-unit villa showcases a range of desirable features. Including an open kitchen with 42-inch upper cabinets, granite countertops, stainless steel appliances, and a bar overlooking the spacious living area and outdoor living space. The villa also offers raised ceilings in the kitchen, plantation shutters, interior laundry, an oversized walk-in shower with a sleek glass enclosure, a double vanity and oversized medicine cabinets. There is new insulation in the attic, a new A/C, new impact windows and doors, crown molding, and oversized 24 inch modern tile flooring throughout - including the lanai - this villa is both stylish and functional. In addition to the beautifully renovated interior, this villa is equipped with smart home features such as a smart thermostat, home security system, exterior video surveillance and new LED can lighting throughout. The exterior has been upgraded with a skid resistant painted driveway, new gutters, beautiful landscaping, paver entryway and rear patio, exterior storage, and new patio screen on the lanai. Situated in a community with lush landscaping, a heated community pool, a clubhouse offering a catering kitchen, billiards, table tennis and a serene pond, this villa offers a tranquil setting while still being conveniently located near shopping, restaurants, parks, the world-renowned IMG Academy, and the stunning white sand beaches of Anna Maria Island. Additionally, the Sarasota/Bradenton airport is just minutes away. The seller has completed a home inspection, insuring the property is move-in ready for its new owner. Don't miss the opportunity to make this beautifully updated villa your own! Oakwood Villas Community requires a 700 credit score for application approval.
Sold for $215,000
$215,000
5062 Red Oak Pl, Bradenton, FL 34207
2beds
943sqft
Villa
Built in 1972
-- sqft lot
$195,400 Zestimate®
$228/sqft
$1,654 Estimated rent
Home value
$195,400
$178,000 - $215,000
$1,654/mo
Zestimate® history
Owner options
List your home for rent
$1,654/mo
Rent Zestimate®
Find your next renter with Zillow Rental Manager. Plus, with online applications, you can quickly screen prospective tenants – for free.
$1,654/mo
Rent Zestimate®
Refinance and save
$2,080/mo
Est. payment
Refinancing to a lower rate could help reduce your monthly payments and save thousands over the life of the loan.
$2,080/mo
Est. payment
Explore your selling options
Work with a Zillow partner agent
Leverage their expertise and Zillow's premium Showcase listings to get your home seen by more buyers.
Get startedList with your own agent
Get your home in front of millions of buyers by listing it on Zillow.
Learn how to do itSell it yourself
Take full control of how buyers see your home on Zillow by listing For Sale by Owner (FSBO).
List your homeWhat's special
Exterior storageGranite countertopsNew guttersOutdoor living spaceHeated community poolInterior laundrySkid resistant painted driveway
Zillow last checked:
Listing updated:
Listed by:
Joseph McDonald, LLC 941-375-9646,
COLDWELL BANKER REALTY 941-366-8070
Bought with:
Kathryn Newman, 3281685
ALLISON JAMES ESTATES & HOMES
Source: Stellar MLS,MLS#: A4624429 Originating MLS: Sarasota - Manatee
Originating MLS: Sarasota - Manatee
Facts & features
Interior
Bedrooms & bathrooms
- Bedrooms: 2
- Bathrooms: 1
- Full bathrooms: 1
Rooms
- Room types: Utility Room
Primary bedroom
- Features: Ceiling Fan(s), Built-in Closet
- Level: First
- Dimensions: 12x13
Bedroom 2
- Features: Ceiling Fan(s), Built-in Closet
- Level: First
- Dimensions: 11x12
Bathroom 1
- Features: Dual Sinks, Exhaust Fan, Multiple Shower Heads, Rain Shower Head, Shower No Tub, Stone Counters, Window/Skylight in Bath, Linen Closet
- Level: First
- Dimensions: 8x8
Balcony porch lanai
- Features: No Closet
- Level: First
- Dimensions: 11x12
Balcony porch lanai
- Features: No Closet
- Level: First
- Dimensions: 12x12
Dining room
- Features: No Closet
- Level: First
- Dimensions: 9x12
Kitchen
- Features: Granite Counters, Kitchen Island
- Level: First
- Dimensions: 8x16
Living room
- Features: Ceiling Fan(s), No Closet
- Level: First
- Dimensions: 12x13
Heating
- Central, Electric
Cooling
- Central Air
Appliances
- Included: Dishwasher, Disposal, Dryer, Ice Maker, Microwave, Range, Refrigerator, Tankless Water Heater, Washer
- Laundry: In Kitchen, Laundry Closet, Same Floor As Condo Unit
Features
- Ceiling Fan(s), Crown Molding, Kitchen/Family Room Combo, Open Floorplan, Primary Bedroom Main Floor, Smart Home, Split Bedroom, Stone Counters, Thermostat
- Flooring: Tile
- Doors: Outdoor Grill, Sliding Doors
- Windows: Storm Window(s), Insulated Windows, Shades, Shutters, Window Treatments
- Has fireplace: No
- Furnished: Yes
- Common walls with other units/homes: End Unit
Interior area
- Total structure area: 1,553
- Total interior livable area: 943 sqft
Property
Parking
- Total spaces: 1
- Parking features: Assigned, Common, Covered, Curb Parking, Guest, Off Street
- Carport spaces: 1
Features
- Levels: One
- Stories: 1
- Patio & porch: Covered, Patio, Rear Porch, Screened
- Exterior features: Courtyard, Garden, Irrigation System, Lighting, Outdoor Grill, Private Mailbox, Rain Gutters, Storage
- Has view: Yes
- View description: Garden, Park/Greenbelt, Trees/Woods
Lot
- Residential vegetation: Mature Landscaping, Oak Trees, Trees/Landscaped
Details
- Parcel number: 5274311405
- Zoning: RMF9
- Special conditions: None
Construction
Type & style
- Home type: SingleFamily
- Property subtype: Villa
- Attached to another structure: Yes
Materials
- Block
- Foundation: Slab
- Roof: Shingle
Condition
- Completed
- New construction: No
- Year built: 1972
Details
- Warranty included: Yes
Utilities & green energy
- Sewer: Public Sewer
- Water: Public
- Utilities for property: Cable Connected, Electricity Available, Phone Available, Public, Sewer Connected, Sprinkler Recycled, Street Lights, Underground Utilities, Water Connected
Community & HOA
Community
- Features: Buyer Approval Required, Clubhouse, Deed Restrictions, Pool
- Security: Closed Circuit Camera(s), Fire Alarm, Security System, Security System Owned, Smoke Detector(s)
- Pet fee: $0 monthly
- Subdivision: OAKWOOD VILLAS SEC B
HOA
- Has HOA: Yes
- Amenities included: Cable TV, Laundry, Maintenance, Pool, Shuffleboard Court
- Services included: Cable TV, Common Area Taxes, Community Pool, Internet, Maintenance Structure, Maintenance Grounds, Maintenance Repairs, Pest Control, Private Road, Trash
- HOA fee: $561 monthly
- HOA name: Dana Cloer McGann
- HOA phone: 941-758-9454
- Second HOA name: Oakwood Villas
Location
- Region: Bradenton
Financial & listing details
- Price per square foot: $228/sqft
- Tax assessed value: $147,900
- Annual tax amount: $1,608
- Date on market: 10/3/2024
- Cumulative days on market: 4 days
- Listing terms: Cash,Conventional
- Ownership: Fee Simple
- Total actual rent: 0
- Electric utility on property: Yes
- Road surface type: Asphalt
Price history
| Date | Event | Price |
|---|---|---|
| 1/2/2025 | Sold | $215,000$228/sqft |
Source:  Stellar MLS #A4624429 Report a problem Stellar MLS #A4624429 Report a problem | ||
| 10/7/2024 | Pending sale | $215,000$228/sqft |
Source: Stellar MLS #A4624429 Report a problem | ||
| 10/3/2024 | Listed for sale | $215,000+43.3%$228/sqft |
Source: Stellar MLS #A4624429 Report a problem | ||
| 4/20/2022 | Sold | $150,000+108.3%$159/sqft |
Source: Public Record Report a problem | ||
| 7/22/2003 | Sold | $72,000+105.7%$76/sqft |
Source: Public Record Report a problem | ||
| 12/8/1997 | Sold | $35,000$37/sqft |
Source: Public Record Report a problem | ||
Public tax history
| Year | Property taxes | Tax assessment |
|---|---|---|
| 2025 | $2,453 +57.7% | $147,900 +12.3% |
| 2024 | $1,555 -3.3% | $131,750 -2.1% |
| 2023 | $1,608 +10.9% | $134,632 +113.8% |
| 2022 | $1,450 +25.2% | $62,975 +10% |
| 2021 | $1,158 +6.9% | $57,250 +10% |
| 2020 | $1,083 +11.3% | $52,045 +10% |
| 2019 | $973 | $47,314 -2.4% |
| 2018 | $973 +5.3% | $48,500 -7.8% |
| 2017 | $924 +42.8% | $52,600 |
| 2016 | $647 | $52,600 +34.7% |
| 2015 | $647 | $39,050 +27.2% |
| 2014 | $647 +10% | $30,691 +14.9% |
| 2013 | $588 +58721% | $26,707 +3.3% |
| 2012 | $1 | $25,858 -1.9% |
| 2011 | $1 | $26,367 -21.4% |
| 2010 | -- | $33,546 -44% |
| 2009 | $1,111 -20.3% | $59,905 -31% |
| 2008 | $1,394 -15.5% | $86,819 -14% |
| 2007 | $1,650 -0.6% | $100,952 +7% |
| 2006 | $1,659 +33.9% | $94,348 +38% |
| 2005 | $1,239 +14.1% | $68,368 +15.7% |
| 2004 | $1,086 +8.1% | $59,104 +9.9% |
| 2003 | $1,005 +24.1% | $53,758 +18% |
| 2002 | $810 +9.6% | $45,558 +8% |
| 2001 | $739 +6.8% | $42,186 +9% |
| 2000 | $692 | $38,698 |
Find assessor info on the county website
Neighborhood: South Bradenton
Nearby homes
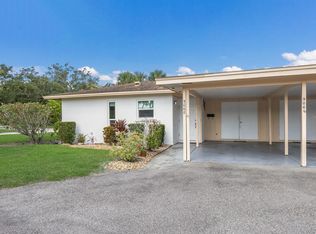
- $150,0002 bd2 ba1k sqft5068 Red Oak Pl, Bradenton, FL 34207Sold
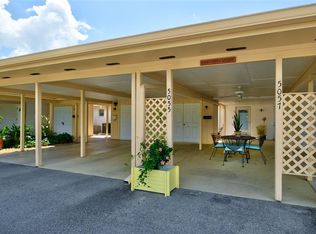
- $140,0001 bd1 ba762 sqft5055 Live Oak Cir, Bradenton, FL 34207Sold
- $47,5001 bd1 ba762 sqft5053 Live Oak Cir, Bradenton, FL 34207Sold

- $76,5001 bd1 ba762 sqft5057 Live Oak Cir #86, Bradenton, FL 34207Sold

- $1,9002 bd2 ba896 sqft5059 Live Oak Cir #5059, Bradenton, FL 34207For Rent
- $92,1001 bd1 ba762 sqft2717 51st Ave W, Bradenton, FL 34207Off Market
- $92,1001 bd1 ba762 sqft2715 51st Ave W, Bradenton, FL 34207Off Market
- $99,5001 bd1 ba792 sqft2713 51st Ave W, Bradenton, FL 34207Off Market
Nearby schools
GreatSchools rating
- 4/10H. S. Moody Elementary SchoolGrades: PK-5Distance: 2 mi
- 2/10Bayshore High SchoolGrades: 8-12Distance: 0.6 mi
- 2/10Electa Lee Magnet Middle SchoolGrades: 6-8Distance: 0.8 mi
Schools provided by the listing agent
- Elementary: Moody Elementary
- Middle: Electa Arcotte Lee Magnet
- High: Bayshore High
Source: Stellar MLS. This data may not be complete. We recommend contacting the local school district to confirm school assignments for this home.
Get a cash offer in 3 minutes
Find out how much your home could sell for in as little as 3 minutes with a no-obligation cash offer.
Estimated market value
$195,400
Get a cash offer in 3 minutes
Find out how much your home could sell for in as little as 3 minutes with a no-obligation cash offer.
Estimated market value
$195,400
- Florida
- Manatee County
- Bradenton
- 34207
- South Bradenton
- 5062 Red Oak Pl
Nearby cities
Nearby neighborhoods
Nearby zip codes
Other Bradenton Topics
