*Motivated Seller* This beautifully updated 2-bedroom, 2-bathroom end unit villa is conveniently located near all that South Bradenton has to offer. The interior is bright and inviting, featuring custom window treatments along with impact-rated doors and windows. The home boasts modern wood-like porcelain tile throughout, and the bathrooms have been recently updated. The spacious kitchen is equipped with newer appliances and offers plenty of counter space. An open design seamlessly connects the living and dining areas, while the split floor plan enhances privacy. The generous master suite includes a large walk-in closet. Additionally, an attached carport provides access to a private washer and dryer in a secured closet. The community features amenities such as a heated pool, shuffleboard, and a welcoming community center. It's just a short drive to the beaches, shopping areas, and essential routes like U.S. Route 41, Cortez Road, as well as the SCF campus and Sarasota Airport. Monthly fees cover cable, internet, exterior insurance, and ground maintenance, making this condo an excellent and affordable.
Sold for $150,000
$150,000
5068 Red Oak Pl, Bradenton, FL 34207
2beds
1,016sqft
Villa
Built in 1972
-- sqft lot
$147,300 Zestimate®
$148/sqft
$1,567 Estimated rent
Home value
$147,300
$136,000 - $161,000
$1,567/mo
Zestimate® history
Owner options
List your home for rent
$1,567/mo
Rent Zestimate®
Find your next renter with Zillow Rental Manager. Plus, with online applications, you can quickly screen prospective tenants – for free.
$1,567/mo
Rent Zestimate®
Refinance and save
$1,664/mo
Est. payment
Refinancing to a lower rate could help reduce your monthly payments and save thousands over the life of the loan.
$1,664/mo
Est. payment
Explore your selling options
Work with a Zillow partner agent
Leverage their expertise and Zillow's premium Showcase listings to get your home seen by more buyers.
Get startedList with your own agent
Get your home in front of millions of buyers by listing it on Zillow.
Learn how to do itSell it yourself
Take full control of how buyers see your home on Zillow by listing For Sale by Owner (FSBO).
List your homeWhat's special
Attached carportHeated poolNewer appliancesGenerous master suiteModern wood-like porcelain tileCustom window treatmentsOpen design
Zillow last checked:
Listing updated:
Listed by:
Robert Petrillo 941-526-6360,
PREFERRED SHORE LLC 941-999-1179,
Kevin Tai 941-218-0111,
PREFERRED SHORE LLC
Bought with:
Maleah Richey, 3318254
PREFERRED SHORE LLC
Source: Stellar MLS,MLS#: A4657321 Originating MLS: Sarasota - Manatee
Originating MLS: Sarasota - Manatee
Facts & features
Interior
Bedrooms & bathrooms
- Bedrooms: 2
- Bathrooms: 2
- Full bathrooms: 2
Rooms
- Room types: Florida Room
Primary bedroom
- Features: Walk-In Closet(s)
- Level: First
- Area: 132 Square Feet
- Dimensions: 12x11
Bedroom 1
- Features: Storage Closet
- Level: First
- Area: 121 Square Feet
- Dimensions: 11x11
Great room
- Features: No Closet
- Level: First
- Area: 312 Square Feet
- Dimensions: 12x26
Kitchen
- Features: Storage Closet
- Level: First
- Area: 96 Square Feet
- Dimensions: 8x12
Heating
- Central
Cooling
- Central Air
Appliances
- Included: Dishwasher, Electric Water Heater, Microwave, Range, Refrigerator, Washer
- Laundry: Laundry Closet, Outside
Features
- Ceiling Fan(s), Living Room/Dining Room Combo, Primary Bedroom Main Floor, Split Bedroom, Stone Counters, Walk-In Closet(s)
- Flooring: Porcelain Tile
- Doors: Sliding Doors
- Windows: Blinds, ENERGY STAR Qualified Windows, Storm Window(s), Window Treatments
- Has fireplace: No
Interior area
- Total structure area: 1,272
- Total interior livable area: 1,016 sqft
Property
Parking
- Total spaces: 1
- Parking features: Carport
- Carport spaces: 1
Features
- Levels: One
- Stories: 1
Details
- Parcel number: 5274311553
- Zoning: RMF-9
- Special conditions: None
Construction
Type & style
- Home type: SingleFamily
- Property subtype: Villa
Materials
- Block
- Foundation: Slab
- Roof: Shingle
Condition
- New construction: No
- Year built: 1972
Utilities & green energy
- Sewer: Public Sewer
- Water: Public
- Utilities for property: Cable Connected, Electricity Connected, Sewer Connected, Water Connected
Community & HOA
Community
- Features: Buyer Approval Required, Clubhouse, Deed Restrictions, Irrigation-Reclaimed Water, Pool
- Pet fee: $0 monthly
- Subdivision: OAKWOOD VILLAS SECTION B
HOA
- Has HOA: Yes
- Services included: Cable TV, Common Area Taxes, Community Pool, Insurance, Internet, Maintenance Structure, Maintenance Grounds, Maintenance Repairs, Manager, Pest Control, Private Road, Trash
- HOA fee: $596 monthly
- HOA name: Dana Cloer McGann
Location
- Region: Bradenton
Financial & listing details
- Price per square foot: $148/sqft
- Tax assessed value: $159,800
- Annual tax amount: $1,870
- Date on market: 7/9/2025
- Cumulative days on market: 60 days
- Listing terms: Cash,Conventional
- Ownership: Fee Simple
- Total actual rent: 0
- Electric utility on property: Yes
- Road surface type: Paved
Price history
| Date | Event | Price |
|---|---|---|
| 10/9/2025 | Sold | $150,000-6.2%$148/sqft |
Source:  Stellar MLS #A4657321 Report a problem Stellar MLS #A4657321 Report a problem | ||
| 9/8/2025 | Pending sale | $159,900$157/sqft |
Source: Stellar MLS #A4657321 Report a problem | ||
| 8/14/2025 | Price change | $159,900-3.6%$157/sqft |
Source: Stellar MLS #A4657321 Report a problem | ||
| 7/31/2025 | Price change | $165,900-1.8%$163/sqft |
Source: Stellar MLS #A4657321 Report a problem | ||
| 7/9/2025 | Listed for sale | $169,000+225.6%$166/sqft |
Source: Stellar MLS #A4657321 Report a problem | ||
| 10/2/2014 | Sold | $51,900$51/sqft |
Source: Public Record Report a problem | ||
| 7/16/2014 | Price change | $51,900-5.5%$51/sqft |
Source: RE/MAX ALLIANCE GROUP #M5900400 Report a problem | ||
| 6/27/2014 | Listed for sale | $54,900+5.6%$54/sqft |
Source: RE/MAX ALLIANCE GROUP #M5900400 Report a problem | ||
| 4/9/2013 | Sold | $52,000+8.3%$51/sqft |
Source: Public Record Report a problem | ||
| 11/15/2010 | Sold | $48,000-12.6%$47/sqft |
Source: Public Record Report a problem | ||
| 7/16/2010 | Listing removed | $54,900$54/sqft |
Source: RE/MAX Alliance Group #A3919882 Report a problem | ||
| 7/8/2010 | Price change | $54,900-8.3%$54/sqft |
Source: Al Dumas & Team #A3919882 Report a problem | ||
| 6/18/2010 | Price change | $59,900-7.7%$59/sqft |
Source: RE/MAX Alliance Group #A3919882 Report a problem | ||
| 2/18/2010 | Price change | $64,900-7.2%$64/sqft |
Source: RE/MAX Alliance Group #A3919882 Report a problem | ||
| 1/23/2010 | Listed for sale | $69,900-56.3%$69/sqft |
Source: RE/MAX Alliance Group #A3919882 Report a problem | ||
| 10/27/2005 | Sold | $160,000$157/sqft |
Source: Public Record Report a problem | ||
Public tax history
| Year | Property taxes | Tax assessment |
|---|---|---|
| 2025 | $2,057 +10% | $91,236 +10% |
| 2024 | $1,871 -0.6% | $82,942 +10% |
| 2023 | $1,883 +20.7% | $75,402 +10% |
| 2022 | $1,560 +25.4% | $68,547 +10% |
| 2021 | $1,244 +9.6% | $62,315 +10% |
| 2020 | $1,134 +11.1% | $56,650 +10% |
| 2019 | $1,021 | $51,500 +3% |
| 2018 | $1,021 +2.4% | $50,000 -7.2% |
| 2017 | $997 +47.7% | $53,900 |
| 2016 | $675 | $53,900 +33.6% |
| 2015 | $675 | $40,350 +27.3% |
| 2014 | $675 +11.6% | $31,691 +14.4% |
| 2013 | $604 +60336% | $27,707 +3.2% |
| 2012 | $1 | $26,858 -1.9% |
| 2011 | $1 | $27,367 -20.8% |
| 2010 | -- | $34,533 -44% |
| 2009 | $632 -38.9% | $61,667 -31% |
| 2008 | $1,034 -15.1% | $89,372 -10.2% |
| 2007 | $1,218 -3.9% | $99,551 +2.5% |
| 2006 | $1,268 +317.1% | $97,123 +132.5% |
| 2005 | $304 +6.3% | $41,779 +3% |
| 2004 | $286 +3.4% | $40,562 +1.9% |
| 2003 | $277 +12.2% | $39,806 +2.4% |
| 2002 | $247 +6.1% | $38,873 +1.6% |
| 2001 | $232 +7% | $38,261 +3% |
| 2000 | $217 | $37,147 |
Find assessor info on the county website
Neighborhood: South Bradenton
Nearby homes
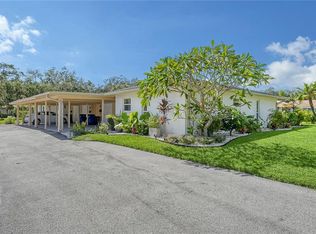
- $215,0002 bd1 ba943 sqft5062 Red Oak Pl, Bradenton, FL 34207Sold
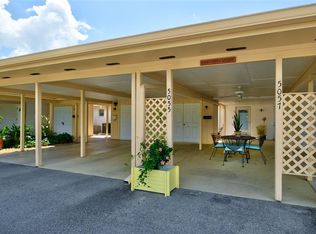
- $140,0001 bd1 ba762 sqft5055 Live Oak Cir, Bradenton, FL 34207Sold
- $47,5001 bd1 ba762 sqft5053 Live Oak Cir, Bradenton, FL 34207Sold

- $76,5001 bd1 ba762 sqft5057 Live Oak Cir #86, Bradenton, FL 34207Sold

- $1,9002 bd2 ba896 sqft5059 Live Oak Cir #5059, Bradenton, FL 34207For Rent
- $92,1001 bd1 ba762 sqft2717 51st Ave W, Bradenton, FL 34207Off Market
- $92,1001 bd1 ba762 sqft2715 51st Ave W, Bradenton, FL 34207Off Market
- $99,5001 bd1 ba792 sqft2713 51st Ave W, Bradenton, FL 34207Off Market
Nearby schools
GreatSchools rating
- 4/10H. S. Moody Elementary SchoolGrades: PK-5Distance: 2 mi
- 2/10Bayshore High SchoolGrades: 8-12Distance: 0.6 mi
- 2/10Electa Lee Magnet Middle SchoolGrades: 6-8Distance: 0.8 mi
Schools provided by the listing agent
- Elementary: Moody Elementary
- Middle: Electa Arcotte Lee Magnet
- High: Bayshore High
Source: Stellar MLS. This data may not be complete. We recommend contacting the local school district to confirm school assignments for this home.
Get a cash offer in 3 minutes
Find out how much your home could sell for in as little as 3 minutes with a no-obligation cash offer.
Estimated market value
$147,300
Get a cash offer in 3 minutes
Find out how much your home could sell for in as little as 3 minutes with a no-obligation cash offer.
Estimated market value
$147,300
- Florida
- Manatee County
- Bradenton
- 34207
- South Bradenton
- 5068 Red Oak Pl
Nearby cities
Nearby neighborhoods
Nearby zip codes
Other Bradenton Topics
