Looking for a beautifully maintained townhome with all the conveniences of low-maintenance living? This charming home in a welcoming neighborhood offers the perfect blend of comfort, style, and ease.Step inside to find durable vinyl plank flooring throughout, ideal for effortless upkeep. The open-concept layout creates a bright and inviting space, perfect for everyday living and entertaining. The spacious chef’s kitchen is a standout feature with granite countertops, stainless steel appliances (including a French door style refrigerator with door ice & water dispense that stays!), roll-out shelving, and a gas 5-burner cooktop — perfect for anyone who loves to cook. The primary suite is your personal retreat, featuring a large walk-in closet and an en-suite bath with granite counters. A second hall bath includes a curbless wheelchair-accessible shower, and all doorways are all 3 foot wide making this home suitable for a variety of needs. Enjoy outdoor living with an extended back patio, river rock landscaping, and full wood privacy fencing. Whether you're grilling out or enjoying your morning coffee, this backyard is designed for relaxation without the hassle. Even better — the HOA takes care of the exterior maintenance for you! At just $254.38/month, dues cover: Lawn care (grass + flower beds in the front) Sprinkler system (front and back) Water for irrigation, and Exterior insurance. New roof installed in 2024! If you’re ready for low-maintenance living in a peaceful, well-kept community, this townhome is a must-see!
Sold
Price Unknown
5062 Shiloh Village Dr, Tyler, TX 75703
3beds
1,374sqft
Townhouse
Built in 2016
4,268 Square Feet Lot
$265,500 Zestimate®
$--/sqft
$1,774 Estimated rent
Home value
$265,500
$247,000 - $284,000
$1,774/mo
Zestimate® history
Owner options
List your home for rent
$1,774/mo
Rent Zestimate®
Find your next renter with Zillow Rental Manager. Plus, with online applications, you can quickly screen prospective tenants – for free.
$1,774/mo
Rent Zestimate®
Refinance and save
$254/mo
Est. payment
Refinancing to a lower rate could help reduce your monthly payments and save thousands over the life of the loan.
$254/mo
Est. payment
Explore your selling options
Work with a Zillow partner agent
Leverage their expertise and Zillow's premium Showcase listings to get your home seen by more buyers.
Get startedList with your own agent
Get your home in front of millions of buyers by listing it on Zillow.
Learn how to do itSell it yourself
Take full control of how buyers see your home on Zillow by listing For Sale by Owner (FSBO).
List your homeWhat's special
Extended back patioStainless steel appliancesGranite countertopsDurable vinyl plank flooringFrench door style refrigeratorLarge walk-in closetPrimary suite
Zillow last checked:
Listing updated:
Listed by:
P J Hartley 903-539-0417,
RE/MAX Properties,
Doug Crutcher 903-539-0248
Bought with:
Amy Egaña, TREC# 0613656
Source: GTARMLS,MLS#: 25009408
Facts & features
Interior
Bedrooms & bathrooms
- Bedrooms: 3
- Bathrooms: 2
- Full bathrooms: 2
Rooms
- Room types: Family Room, 1 Living Area
Primary bedroom
- Features: Master Bedroom Split
Bathroom
- Features: Shower Only, Walk-In Closet(s)
Kitchen
- Features: Breakfast Room, Breakfast Bar
Heating
- Central/Gas
Cooling
- Central Electric, Ceiling Fan(s)
Appliances
- Included: Range/Oven-Gas, Free-Standing Range, Dishwasher, Microwave, Refrigerator, Gas Oven, Gas Cooktop, Electric Water Heater
Features
- Ceiling Fan(s), Pantry
- Flooring: Vinyl Plank
- Windows: Blinds
- Attic: Attic Stairs
- Has fireplace: No
- Fireplace features: None
Interior area
- Total structure area: 1,374
- Total interior livable area: 1,374 sqft
Property
Parking
- Total spaces: 2
- Parking features: Garage Faces Rear, Door w/Opener w/Controls
- Garage spaces: 2
Accessibility
- Accessibility features: Accessible Doors, Other/See Remarks
Features
- Levels: One
- Stories: 1
- Patio & porch: Patio Covered
- Exterior features: Sprinkler System, Gutter(s)
- Pool features: None
- Fencing: Wood
Lot
- Size: 4,268 Square Feet
- Features: Subdivision Lot, Rectangular Lot
Details
- Additional structures: None
- Parcel number: 150000154421032010
- Special conditions: Homeowner's Assn Dues
Construction
Type & style
- Home type: Townhouse
- Architectural style: Traditional
- Property subtype: Townhouse
Materials
- Brick Veneer, Concrete Based Siding
- Foundation: Slab
- Roof: Composition
Condition
- Year built: 2016
Utilities & green energy
- Sewer: Public Sewer
- Water: Public, Company: City Of Tyler
- Utilities for property: Underground Utilities, Cable Connected, Cable Internet, Cable Available
Community & HOA
Community
- Features: Common Areas
- Security: Smoke Detector(s)
- Subdivision: Shiloh Village
HOA
- Has HOA: Yes
- HOA fee: $254 monthly
Location
- Region: Tyler
Financial & listing details
- Tax assessed value: $273,200
- Annual tax amount: $1,090
- Date on market: 6/20/2025
- Listing terms: Credit Check Required,Conventional,FHA,VA Loan,Cash
- Road surface type: Paved
Price history
| Date | Event | Price |
|---|---|---|
| 10/10/2025 | Sold | -- |
Source:  GTARMLS #25009408 Report a problem GTARMLS #25009408 Report a problem | ||
| 9/19/2025 | Pending sale | $273,500$199/sqft |
Source: GTARMLS #25009408 Report a problem | ||
| 8/13/2025 | Contingent | $273,500$199/sqft |
Source: GTARMLS #25009408 Report a problem | ||
| 6/20/2025 | Listed for sale | $273,500$199/sqft |
Source: GTARMLS #25009408 Report a problem | ||
Public tax history
| Year | Property taxes | Tax assessment |
|---|---|---|
| 2024 | $1,090 -0.2% | $273,200 +12.5% |
| 2023 | $1,092 -52.7% | $242,871 +21% |
| 2022 | $2,310 -0.7% | $200,708 +17.3% |
| 2021 | $2,327 | $171,110 +1.6% |
| 2020 | $2,327 | $168,439 +3.9% |
| 2019 | $2,327 | $162,119 +3.7% |
| 2018 | $2,327 -21.2% | $156,406 +5% |
| 2017 | $2,954 | $148,958 |
Find assessor info on the county website
Neighborhood: 75703
Nearby homes
- $276,2253 bd2 ba1.4k sqft5056 Shiloh Village Dr, Tyler, TX 75703Off Market
- $--3 bd2 ba1.4k sqft5056 Shiloh Village Dr #5056, Tyler, TX 75703Off Market

- $--3 bd2 ba1.3k sqft5068 Shiloh Village Dr, Tyler, TX 75703Sold
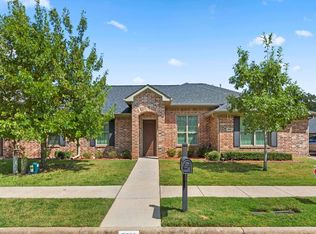
- $239,4003 bd2 ba1.3k sqft5063 Shiloh Ridge Dr, Tyler, TX 75703Off Market
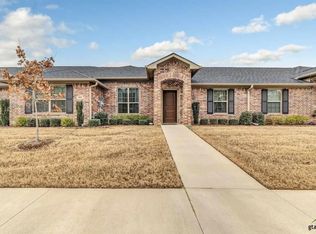
- $251,2003 bd2 ba1.3k sqft5050 Shiloh Village Dr, Tyler, TX 75703Off Market
- $266,4003 bd2 ba1.3k sqft5057 Shiloh Ridge Dr, Tyler, TX 75703Off Market
- $253,7003 bd2 ba1.3k sqft5069 Shiloh Ridge Dr, Tyler, TX 75703Off Market
- $--3 bd2 ba1.3k sqft5104 Shiloh Village Dr, Tyler, TX 75703Sold
Nearby schools
GreatSchools rating
- 9/10Mozelle Brown Elementary SchoolGrades: PK-5Distance: 1.8 mi
- 9/10Whitehouse Junior High SchoolGrades: 6-8Distance: 5.1 mi
- 7/10Whitehouse High SchoolGrades: 9-12Distance: 5.4 mi
Schools provided by the listing agent
- Elementary: Whitehouse - Brown
- Middle: Whitehouse
- High: Whitehouse
Source: GTARMLS. This data may not be complete. We recommend contacting the local school district to confirm school assignments for this home.
Sell for more on Zillow
Get a Zillow Showcase℠ listing at no additional cost and you could sell for .
$265,500
2% more
+$5,310
With Zillow Showcase(estimated)
$270,810
- Texas
- Smith County
- Tyler
- 75703
- 5062 Shiloh Village Dr
Nearby cities
Nearby neighborhoods
Nearby zip codes
Other Tyler Topics
