Welcome to 5068 Shiloh Village Dr, a charming townhouse in Tyler, TX. This 1,375 square-foot home boasts three cozy bedrooms and two full bathrooms. You will notice the array of all-new appliances, updated in 2021, ready to elevate your living experience. The rear-entry garage features a handy workstation, as well as a washer and dryer, ensuring all your needs are met. Everything you see, from the curtains to the reliable safe in the primary closet, will be staying. Outside, you'll find a quaint, fenced backyard patio area, providing a private retreat for morning coffees or evening relaxation. Don't miss out on the opportunity to make 5068 Shiloh Village Dr your new home. Its excellent location and thoughtful features offer a living experience that's hard to match. Schedule your showing today!!
Sold
Price Unknown
5068 Shiloh Village Dr, Tyler, TX 75703
3beds
1,375sqft
Townhouse
Built in 2016
-- sqft lot
$239,600 Zestimate®
$--/sqft
$1,762 Estimated rent
Home value
$239,600
$220,000 - $259,000
$1,762/mo
Zestimate® history
Owner options
List your home for rent
$1,762/mo
Rent Zestimate®
Find your next renter with Zillow Rental Manager. Plus, with online applications, you can quickly screen prospective tenants – for free.
$1,762/mo
Rent Zestimate®
Refinance and save
$332/mo
Est. payment
Refinancing to a lower rate could help reduce your monthly payments and save thousands over the life of the loan.
$332/mo
Est. payment
Explore your selling options
Work with a Zillow partner agent
Leverage their expertise and Zillow's premium Showcase listings to get your home seen by more buyers.
Get startedList with your own agent
Get your home in front of millions of buyers by listing it on Zillow.
Learn how to do itSell it yourself
Take full control of how buyers see your home on Zillow by listing For Sale by Owner (FSBO).
List your homeWhat's special
Array of all-new appliances
Zillow last checked:
Listing updated:
Listed by:
Pamela Walters 903-581-3900,
The Pamela Walters Group
Bought with:
Cindi Featherston-Shields, TREC# 0433186
Source: GTARMLS,MLS#: 24013244
Facts & features
Interior
Bedrooms & bathrooms
- Bedrooms: 3
- Bathrooms: 2
- Full bathrooms: 2
Rooms
- Room types: 1 Living Area
Bedroom
- Level: Main
Bathroom
- Features: Shower Only, Shower/Tub, Walk-In Closet(s)
Kitchen
- Features: Kitchen/Eating Combo
Heating
- Central/Electric
Cooling
- Central Electric
Appliances
- Included: Range/Oven-Gas, Free-Standing Range, Dishwasher, Disposal, Microwave, Refrigerator, Electric Water Heater
Features
- Ceiling Fan(s), Pantry
- Flooring: Laminate
- Windows: Blinds, Double Pane Windows
- Has fireplace: No
- Fireplace features: None
- Common walls with other units/homes: 1 Common Wall
Interior area
- Total structure area: 1,375
- Total interior livable area: 1,375 sqft
Property
Parking
- Total spaces: 2
- Parking features: Garage Faces Rear, Door w/Opener w/Controls
- Garage spaces: 2
- Has uncovered spaces: Yes
Features
- Levels: One
- Stories: 1
- Patio & porch: Patio Open
- Exterior features: Sprinkler System, Gutter(s)
- Pool features: None
- Fencing: None
Lot
- Features: Subdivision Lot
Details
- Additional structures: None
- Parcel number: 150000154421033010
- Special conditions: Homeowner's Assn Dues,As-Is Condition @ Closing
Construction
Type & style
- Home type: Townhouse
- Architectural style: Traditional
- Property subtype: Townhouse
Materials
- Brick Veneer
- Foundation: Slab
- Roof: Composition
Condition
- Year built: 2016
Utilities & green energy
- Sewer: Public Sewer
- Water: Public, Company: City
- Utilities for property: Cable Available
Community & HOA
Community
- Security: Smoke Detector(s)
- Subdivision: SHILOH VILLAGE U-3
HOA
- Has HOA: Yes
- HOA fee: $333 monthly
Location
- Region: Tyler
Financial & listing details
- Tax assessed value: $282,923
- Annual tax amount: $1,000
- Date on market: 9/17/2025
Price history
| Date | Event | Price |
|---|---|---|
| 4/1/2025 | Sold | -- |
Source:  GTARMLS #24013244 Report a problem GTARMLS #24013244 Report a problem | ||
| 3/13/2025 | Pending sale | $259,900$189/sqft |
Source: GTARMLS #24013244 Report a problem | ||
| 10/16/2024 | Price change | $259,900-3.7%$189/sqft |
Source: GTARMLS #24013244 Report a problem | ||
| 9/20/2024 | Listed for sale | $269,900+65.7%$196/sqft |
Source: GTARMLS #24013244 Report a problem | ||
| 10/7/2016 | Sold | -- |
Source: GTARMLS #10071925 Report a problem | ||
| 8/18/2016 | Listed for sale | $162,900$118/sqft |
Source: Rose Capital Realty, Inc. #10071925 Report a problem | ||
Public tax history
| Year | Property taxes | Tax assessment |
|---|---|---|
| 2024 | $998 -0.2% | $282,923 +12% |
| 2023 | $1,000 -54.9% | $252,604 +21.7% |
| 2022 | $2,216 | $207,558 +16.6% |
| 2021 | $2,216 | $177,933 +1.5% |
| 2020 | $2,216 | $175,259 +3.7% |
| 2019 | $2,216 | $168,950 +3.5% |
| 2018 | $2,216 | $163,233 +5% |
| 2017 | $2,216 | $155,459 |
Find assessor info on the county website
Neighborhood: 75703
Nearby homes
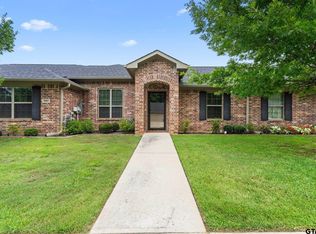
- $--3 bd2 ba1.3k sqft5062 Shiloh Village Dr, Tyler, TX 75703Sold
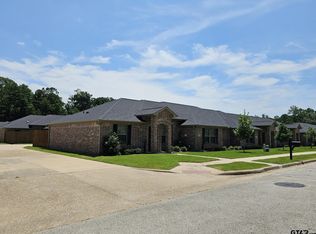
- $--3 bd2 ba1.3k sqft5104 Shiloh Village Dr, Tyler, TX 75703Sold
- $252,5003 bd2 ba1.3k sqft5069 Shiloh Ridge Dr, Tyler, TX 75703Off Market
- $276,2253 bd2 ba1.4k sqft5056 Shiloh Village Dr, Tyler, TX 75703Off Market
- $--3 bd2 ba1.4k sqft5056 Shiloh Village Dr #5056, Tyler, TX 75703Off Market
- $237,8003 bd2 ba1.3k sqft5063 Shiloh Ridge Dr, Tyler, TX 75703Off Market
- $257,3003 bd2 ba1.3k sqft5105 Shiloh Ridge Dr, Tyler, TX 75703Off Market
- $250,6003 bd2 ba1.3k sqft5110 Shiloh Village Dr, Tyler, TX 75703Off Market
Nearby schools
GreatSchools rating
- 9/10Mozelle Brown Elementary SchoolGrades: PK-5Distance: 1.8 mi
- 9/10Whitehouse Junior High SchoolGrades: 6-8Distance: 5.1 mi
- 7/10Whitehouse High SchoolGrades: 9-12Distance: 5.3 mi
Schools provided by the listing agent
- Elementary: Whitehouse - Brown
- Middle: Whitehouse
- High: Whitehouse
Source: GTARMLS. This data may not be complete. We recommend contacting the local school district to confirm school assignments for this home.
Sell for more on Zillow
Get a Zillow Showcase℠ listing at no additional cost and you could sell for .
$239,600
2% more
+$4,792
With Zillow Showcase(estimated)
$244,392
- Texas
- Smith County
- Tyler
- 75703
- 5068 Shiloh Village Dr
Nearby cities
Nearby neighborhoods
Nearby zip codes
Other Tyler Topics
