Welcome home to this well-maintained 2-bedroom, 2-bathroom home offering 1,248 sqf of single-level living. The spacious floor plan features vaulted ceilings that create an open, airy atmosphere throughout the main living areas. The primary suite includes a private bath; the second bedroom and full bathroom provide flexibility. The bright kitchen offers ample cabinet space and flows seamlessly into the dining and living areas. Situated on a spacious corner lot, it features an automatic sprinkler system. The home is enhanced by a durable metal roof, attractive metal skirting, and covered front and back decks, providing the perfect spaces to relax, entertain, and enjoy the outdoors year-round. Amenities include a covered carport for convenient parking and multiple storage sheds offering plenty of room for tools, hobbies, and seasonal items.This inviting home combines comfort, convenience, and practicality, making it an excellent opportunity for affordable single-level living.
Pending
$115,000
5063 S Highway 97 Unit 1, Redmond, OR 97756
2beds
2baths
1,242sqft
In Park, Mobile Home, Manufactured Home
Built in 1993
-- sqft lot
$-- Zestimate®
$93/sqft
$-- HOA
What's special
Attractive metal skirtingAmple cabinet spaceSpacious corner lotDurable metal roofVaulted ceilingsBright kitchenSpacious floor plan
- 35 days |
- 618 |
- 30 |
Zillow last checked:
Listing updated:
Listed by:
Stellar Realty Northwest 541-508-3148
Source: Oregon Datashare,MLS#: 220224266
Facts & features
Interior
Bedrooms & bathrooms
- Bedrooms: 2
- Bathrooms: 2
Heating
- Forced Air, Heat Pump
Cooling
- Wall/Window Unit(s), Other
Appliances
- Included: Microwave, Oven, Refrigerator
Features
- Ceiling Fan(s), Fiberglass Stall Shower, Laminate Counters, Open Floorplan, Primary Downstairs, Shower/Tub Combo, Vaulted Ceiling(s)
- Flooring: Carpet, Vinyl
- Windows: Double Pane Windows, Vinyl Frames
- Basement: None
- Has fireplace: No
Interior area
- Total structure area: 1,242
- Total interior livable area: 1,242 sqft
Property
Parking
- Parking features: Detached Carport, Driveway
- Has carport: Yes
- Has uncovered spaces: Yes
Features
- Levels: One
- Stories: 1
- Patio & porch: Covered Deck, Front Porch, Rear Porch
Lot
- Features: Corner Lot, Landscaped, Level, Sprinkler Timer(s), Sprinklers In Front, Sprinklers In Rear
Details
- Additional structures: Shed(s)
- Parcel number: 183799
- On leased land: Yes
- Lease amount: $750
- Special conditions: Standard
Construction
Type & style
- Home type: MobileManufactured
- Property subtype: In Park, Mobile Home, Manufactured Home
Materials
- Foundation: Pillar/Post/Pier
- Roof: Metal
Condition
- Year built: 1993
Utilities & green energy
- Sewer: Private Sewer
- Water: Backflow Domestic
Community & HOA
Community
- Features: Trail(s)
- Security: Carbon Monoxide Detector(s), Smoke Detector(s)
- Subdivision: High Desert Park
HOA
- Has HOA: No
Location
- Region: Redmond
Financial & listing details
- Price per square foot: $93/sqft
- Date on market: 6/28/2026
- Cumulative days on market: 36 days
- Listing terms: Cash
- Inclusions: Refrigerator, Washer, Dryer AC units wall/floor
- Body type: Double Wide
Visit our professional directory to find an agent in your area that can help with your home search.
Visit professional directoryEstimated market value
Not available
Estimated sales range
Not available
$1,325/mo
Price history
| Date | Event | Price |
|---|---|---|
| 7/16/2026 | Pending sale | $115,000$93/sqft |
Source:  Oregon Datashare #220224266 Report a problem Oregon Datashare #220224266 Report a problem | ||
| 6/28/2026 | Listed for sale | $115,000$93/sqft |
Source: Oregon Datashare #220224266 Report a problem | ||
Public tax history
Tax history is unavailable.
Monthly payment
Climate risks
Neighborhood: 97756
Nearby schools
GreatSchools rating
- 9/10Sage Elementary SchoolGrades: K-5Distance: 1.1 mi
- 6/10Obsidian Middle SchoolGrades: 6-8Distance: 2.6 mi
- 7/10Ridgeview High SchoolGrades: 9-12Distance: 0.5 mi
Schools provided by the listing agent
- Elementary: Sage Elem
- Middle: Obsidian Middle
- High: Ridgeview High
Source: Oregon Datashare. This data may not be complete. We recommend contacting the local school district to confirm school assignments for this home.
- $---- bd-- ba-- sqft5063 S Highway 97 UNIT 41, Redmond, OR 97756Off Market
- $68,0002 bd1 ba784 sqft5063 S Highway 97 UNIT 6, Redmond, OR 97756Off Market
- $73,300-- bd1 ba720 sqft5063 S Highway 97 UNIT 21, Redmond, OR 97756Off Market
- $101,4001 bd1 ba399 sqft5063 S Highway 97 UNIT 13, Redmond, OR 97756Off Market
- $77,4002 bd2 ba902 sqft5063 S Highway 97 UNIT 18, Redmond, OR 97756Off Market
- $283,1003 bd2 ba1.3k sqft5063 S Highway 97 UNIT 8, Redmond, OR 97756Off Market
- $149,5002 bd2 ba1.4k sqft5063 S Highway 97 UNIT 50, Redmond, OR 97756For Sale
- $78,7002 bd2 ba960 sqft5063 S Highway 97 UNIT 34, Redmond, OR 97756Off Market
Similar homes
- $125,0002 bd1 ba968 sqft5063 S Highway 97 Unit 27, Redmond, OR 97756For Sale

 MLS ID #220226040, Holly Perzynski, Windermere Realty Trust. Oregon Datashare
 - $149,5002 bd2 ba1.4k sqft5063 S Highway 97 Unit 50, Redmond, OR 97756For Sale
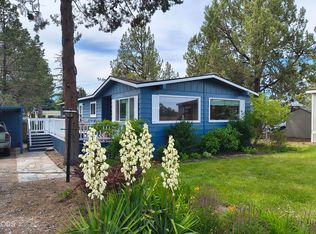 MLS ID #220226087, Gary Everett, RE/MAX Key Properties. Oregon Datashare
 - $155,0003 bd2 ba1.5k sqft1515 NW Fir Ave Unit 65, Redmond, OR 97756For Sale
 MLS ID #220225632, Christy Symons, Keller Williams Realty Central Oregon. Oregon Datashare
 - $90,0002 bd1 ba784 sqft1833 SW Canal Blvd Unit 19, Redmond, OR 97756For Sale
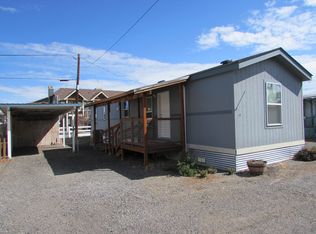 MLS ID #220219928, Miles R Blackhawk, Trout Realty Inc. Oregon Datashare
 - $65,0002 bd2 ba840 sqft64100 N Highway 97 Unit 35, Bend, OR 97701For SaleMLS ID #220225776, Stephanie R Stovall, eXp Realty, LLC. Oregon Datashare
- $99,0001 bd1 ba720 sqft64900 Hunnell Rd Unit 12, Bend, OR 97703For SaleMLS ID #220217958, Jennifer Gregoriou, eXp Realty, LLC. Oregon Datashare
- $99,9002 bd2 ba924 sqft2200 NE Highway 20 Unit 15, Bend, OR 97701For SaleMLS ID #220213393, Janet Barton, John L Scott Bend. Oregon Datashare
- $95,0003 bd2 ba1.3k sqft61000 Brosterhous Rd Unit 539, Bend, OR 97702For SaleMLS ID #220221254, Gale Collier, John L Scott Bend. Oregon Datashare
- $88,9004 bd2 ba880 sqft205 SE Lynn Blvd Unit 20, Prineville, OR 97754For SaleMLS ID #220219961, Renee E Moss, Coldwell Banker Sun Country. Oregon Datashare
- $70,0003 bd2 ba1.1k sqft61000 Brosterhous Rd Unit 552C, Bend, OR 97702For SaleMLS ID #220225074, Lisa Flerchinger, Coldwell Banker Sun Country. Oregon Datashare
