Welcome to luxury living in the gated community of The Village at Castle Pines. This beautifully updated home offers the perfect blend of comfort, style, and resort-style amenities. The heart of the home features an updated kitchen with modern finishes, ideal for everyday living and entertaining. Newly refinished hardwood floors enhance the main level and upper areas, adding warmth and timeless appeal. The thoughtfully designed floor plan includes a spacious main-floor primary suite, providing privacy and convenience. Upstairs, enjoy an entertainment bar, perfect for hosting guests or relaxing evenings at home. The finished basement expands your living space with a wet bar, wine cellar, and plenty of room for recreation or media. After a long day, unwind in your own private sauna, creating a true spa-like retreat.
Located within the secure, gated Village at Castle Pines, residents enjoy access to exceptional amenities including pools, fitness center, tennis and pickleball courts, miles of walking trails, parks, playgrounds, and vibrant community events. Surrounded by stunning natural landscapes and close to world-class golf, this home offers a lifestyle that is truly unmatched. A rare opportunity to enjoy refined living in one of Castle Pines’ most sought-after communities.
Sold for $1,100,000
$1,100,000
5063 Vermillion Drive, Castle Rock, CO 80108
3beds
3,637sqft
Single Family Residence
Built in 2005
7,100 Square Feet Lot
$1,082,700 Zestimate®
$302/sqft
$3,520 Estimated rent
Home value
$1,082,700
$1.03M - $1.14M
$3,520/mo
Zestimate® history
Owner options
List your home for rent
$3,520/mo
Rent Zestimate®
Find your next renter with Zillow Rental Manager. Plus, with online applications, you can quickly screen prospective tenants – for free.
$3,520/mo
Rent Zestimate®
Refinance and save
$6,800/mo
Est. payment
Refinancing to a lower rate could help reduce your monthly payments and save thousands over the life of the loan.
$6,800/mo
Est. payment
Explore your selling options
Work with a Zillow partner agent
Leverage their expertise and Zillow's premium Showcase listings to get your home seen by more buyers.
Get startedList with your own agent
Get your home in front of millions of buyers by listing it on Zillow.
Learn how to do itSell it yourself
Take full control of how buyers see your home on Zillow by listing For Sale by Owner (FSBO).
List your homeWhat's special
Spacious main-floor primary suiteWine cellarNewly refinished hardwood floors
Zillow last checked:
Listing updated:
Listed by:
Brenda Hails 303-949-1734 b.hails@hotmail.com,
EXIT Realty DTC, Cherry Creek, Pikes Peak.
Bought with:
Matthew Schlitt, 100070980
LIV Sotheby's International Realty
Source: REcolorado as distributed by MLS GRID,MLS#: 5016323
Facts & features
Interior
Bedrooms & bathrooms
- Bedrooms: 3
- Bathrooms: 3
- Full bathrooms: 2
- 3/4 bathrooms: 1
- Main level bathrooms: 2
- Main level bedrooms: 2
Bedroom
- Features: Primary Suite
- Level: Main
Bedroom
- Level: Basement
Bedroom
- Features: Primary Suite
- Level: Main
Bathroom
- Level: Main
Bathroom
- Features: Primary Suite
- Level: Main
Bathroom
- Features: Primary Suite
- Level: Basement
Bonus room
- Description: Room Filled With Built In Clothing Cabinetry / Storage
- Level: Basement
Dining room
- Level: Main
Family room
- Level: Main
Great room
- Level: Basement
Kitchen
- Level: Main
Laundry
- Level: Main
Office
- Level: Main
Heating
- Electric
Cooling
- Central Air
Appliances
- Included: Bar Fridge, Dishwasher, Double Oven, Dryer, Microwave, Oven, Range, Range Hood, Refrigerator, Trash Compactor, Washer, Wine Cooler
Features
- Built-in Features, Entrance Foyer, Five Piece Bath, High Ceilings, Kitchen Island, Primary Suite, Sauna, Smoke Free, Stone Counters, Wet Bar
- Flooring: Carpet, Tile, Wood
- Windows: Double Pane Windows, Window Coverings
- Basement: Finished,Full
- Number of fireplaces: 1
- Fireplace features: Family Room
Interior area
- Total structure area: 3,637
- Total interior livable area: 3,637 sqft
- Finished area above ground: 2,159
- Finished area below ground: 1,346
Property
Parking
- Total spaces: 2
- Parking features: Floor Coating, Storage, Tandem
- Attached garage spaces: 2
Features
- Levels: One
- Stories: 1
- Patio & porch: Front Porch, Patio
- Exterior features: Barbecue
- Fencing: None
Lot
- Size: 7,100 Square Feet
- Features: Landscaped, Sprinklers In Front, Sprinklers In Rear
Details
- Parcel number: R0429719
- Zoning: PDU
- Special conditions: Standard
Construction
Type & style
- Home type: SingleFamily
- Architectural style: Traditional
- Property subtype: Single Family Residence
Materials
- Stucco
- Roof: Concrete
Condition
- Updated/Remodeled
- Year built: 2005
Utilities & green energy
- Sewer: Public Sewer
- Water: Public
Community & HOA
Community
- Security: Carbon Monoxide Detector(s), Smoke Detector(s)
- Subdivision: Castle Pines Village
HOA
- Has HOA: Yes
- Amenities included: Clubhouse, Fitness Center, Gated, Playground, Pool, Security, Tennis Court(s)
- Services included: Maintenance Grounds, Road Maintenance, Security, Snow Removal, Trash
- HOA fee: $300 monthly
- HOA name: Castle Pines Village
- HOA phone: 303-814-1345
- Second HOA fee: $259 monthly
- Second HOA name: Village Lakes
- Second HOA phone: 303-420-4433
Location
- Region: Castle Rock
Financial & listing details
- Price per square foot: $302/sqft
- Tax assessed value: $1,076,410
- Annual tax amount: $8,322
- Date on market: 1/15/2026
- Listing terms: Cash,Conventional,Jumbo
- Exclusions: Staging Furniture, Personal Property
- Ownership: Individual
- Road surface type: Paved
Price history
| Date | Event | Price |
|---|---|---|
| 2/27/2026 | Sold | $1,100,000-4.3%$302/sqft |
Source:  REcolorado as distributed by MLS GRID #5016323 Report a problem REcolorado as distributed by MLS GRID #5016323 Report a problem | ||
| 1/25/2026 | Pending sale | $1,150,000$316/sqft |
Source: REcolorado as distributed by MLS GRID #5016323 Report a problem | ||
| 1/15/2026 | Listed for sale | $1,150,000+113%$316/sqft |
Source: REcolorado as distributed by MLS GRID #5016323 Report a problem | ||
| 5/14/2013 | Listing removed | $540,000$148/sqft |
Source: Cohn & Assoc., Inc. #1162332 Report a problem | ||
| 8/23/2012 | Listed for sale | $540,000+15.7%$148/sqft |
Source: Cohn & Assoc., Inc. #1122802 Report a problem | ||
| 9/12/2005 | Sold | $466,586$128/sqft |
Source: Public Record Report a problem | ||
Public tax history
| Year | Property taxes | Tax assessment |
|---|---|---|
| 2025 | $8,322 -0.8% | $67,280 -10.8% |
| 2024 | $8,388 +43.6% | $75,430 -1% |
| 2023 | $5,842 -3.7% | $76,160 +47.5% |
| 2022 | $6,064 | $51,650 -2.8% |
| 2021 | -- | $53,140 +12.8% |
| 2020 | $5,393 +6% | $47,100 |
| 2019 | $5,087 0% | $47,100 +7.8% |
| 2018 | $5,087 +5.4% | $43,680 |
| 2017 | $4,828 +92.4% | $43,680 -2.4% |
| 2016 | $2,509 -50.9% | $44,760 |
| 2015 | $5,107 +18.5% | $44,760 +24.7% |
| 2014 | $4,308 | $35,890 |
| 2013 | -- | $35,890 +1.2% |
| 2012 | -- | $35,480 |
| 2011 | -- | $35,480 -18.7% |
| 2010 | -- | $43,620 +2.7% |
| 2009 | $2,523 | $42,470 |
| 2008 | -- | $42,470 +13.5% |
| 2007 | -- | $37,420 |
| 2006 | $1,319 -19.9% | $37,420 +149.1% |
| 2004 | $1,647 -31.2% | $15,020 +6% |
| 2003 | $2,395 | $14,170 +5% |
| 2002 | -- | $13,495 +722.9% |
| 2001 | $189 | $1,640 |
Find assessor info on the county website
Neighborhood: 80108
Nearby homes
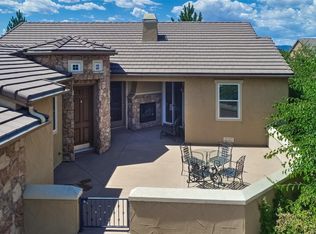
- $832,0003 bd3 ba2.8k sqft5064 Vermillion Dr, Castle Rock, CO 80108Off Market
- $1,104,4003 bd3 ba3.5k sqft5062 Vermillion Dr, Castle Rock, CO 80108Off Market
- $1,105,6002 bd2 ba1.6k sqft5016 Vermillion Ct, Castle Rock, CO 80108Off Market
- $926,8003 bd3 ba3.3k sqft5065 Vermillion Dr, Castle Rock, CO 80108Off Market

- $792,1002 bd2 ba1.8k sqft5015 Vermillion Ct, Castle Rock, CO 80108Off Market
- $1,111,0004 bd3 ba5.4k sqft5013 Vermillion Ct, Castle Rock, CO 80108Off Market
- $1,000,0003 bd3 ba3.7k sqft5017 Vermillion Dr, Castle Rock, CO 80108Sold
- $1,115,8005 bd5 ba5.3k sqft5014 Vermillion Ct, Castle Rock, CO 80108Off Market
Nearby schools
GreatSchools rating
- 7/10Buffalo Ridge Elementary SchoolGrades: PK-5Distance: 2.8 mi
- 9/10Rocky Heights Middle SchoolGrades: 6-8Distance: 6.3 mi
- 10/10Rock Canyon High SchoolGrades: 9-12Distance: 6.6 mi
Schools provided by the listing agent
- Elementary: Buffalo Ridge
- Middle: Rocky Heights
- High: Rock Canyon
- District: Douglas RE-1
Source: REcolorado as distributed by MLS GRID. This data may not be complete. We recommend contacting the local school district to confirm school assignments for this home.
Get a cash offer in 3 minutes
Find out how much your home could sell for in as little as 3 minutes with a no-obligation cash offer.
Estimated market value
$1,082,700
Get a cash offer in 3 minutes
Find out how much your home could sell for in as little as 3 minutes with a no-obligation cash offer.
Estimated market value
$1,082,700
- Colorado
- Douglas County
- Castle Rock
- 80108
- 5063 Vermillion Drive
Nearby cities
Nearby neighborhoods
Nearby zip codes
Other Castle Rock Topics
