Skip main navigation
Off market
  • $832,000

    5064 Vermillion Dr, Castle Rock, CO 80108

    3beds
    2,881sqft
    Detached Single Family
    Built in 2006
    7,013 Square Feet Lot
    $832,000 Zestimate®
    $289/sqft
    $3,203 Estimated rent

    Home value

    $832,000

    $790,000 - $874,000

    $3,203/mo

    Zestimate® history
    Loading
    Loading...

    Owner options

    List your home for rent

    $3,203/mo

    Rent Zestimate®

    Find your next renter with Zillow Rental Manager. Plus, with online applications, you can quickly screen prospective tenants – for free.

    Learn more

    $3,203/mo

    Rent Zestimate®

    Refinance and save

    $5,079/mo

    Est. payment

    Refinancing to a lower rate could help reduce your monthly payments and save thousands over the life of the loan.

    See today's rates

    $5,079/mo

    Est. payment

    Explore your selling options

    Work with a Zillow partner agent

    Leverage their expertise and Zillow's premium Showcase listings to get your home seen by more buyers.

    Get started

    List with your own agent

    Get your home in front of millions of buyers by listing it on Zillow.

    Learn how to do it

    Sell it yourself

    Take full control of how buyers see your home on Zillow by listing For Sale by Owner (FSBO).

    List your home

    What's special

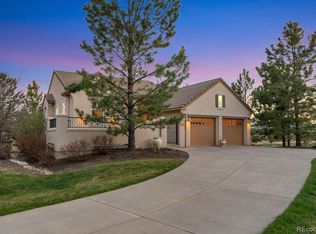
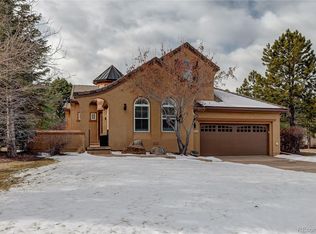
    This stunning ranch style, detached patio home with 2 car attached garage is picture perfect. You will enjoy the low maintenance lifestyle in The Village at Castle Pines. The HOA takes care of the yard. Gorgeous hickory hardwood flooring is in excellent condition, newly refinished. Neutral paint and colors throughout will match any decor. Plantation shutters / blinds on every window offer a light / bright environment. Open floor plan provides easy access to front and back patios from the great room with a 2 sided fireplace. Slab granite counter tops, cherry cabinets, and gas cook top round out the kitchen. The master bedroom has a large 5 piece bath with dual vanities and an oval soaking tub. Plenty of room to get ready for the day or night with large walk-in his & hers closets. The master bedroom has access to the front patio via sliding glass door. Additional main floor bedroom has access to private back patio.

    This property is not currently displayed as for sale or rent on Zillow. This may be different from what's on other websites or public sources.

    Facts & features

    Interior

    Bedrooms & bathrooms
    • Bedrooms: 3
    • Bathrooms: 3
    • Full bathrooms: 3
    Heating
    • Forced air, Electric, Gas
    Cooling
    • Central
    Appliances
    • Included: Dishwasher, Dryer, Garbage disposal, Microwave, Range / Oven, Refrigerator, Washer
    • Laundry: closet, Washer/Dryer Included
    Features
    • Cable TV, Kitchen Island, Security System, Double Pane Windows, Open Floorplan, Utility Sink, Master Suite, Eating Space / Kitchen, Internet Access (Wired), Five Piece Bath, Heated Basement, Foyer/Entry, Security Entrance
    • Flooring: Tile, Carpet, Hardwood
    • Basement: Finished
    • Has fireplace: Yes
    • Fireplace features: Gas/Gas Logs
    Interior area
    • Total interior livable area: 2,881 sqft

    Property

    Parking
    • Parking features: Garage - Attached
    Features
    • Exterior features: Stone, Stucco
    Lot
    • Size: 7,013 Square Feet
    • Features: Golf Community, Gated Community, Adjacent to Greenbelt
    Details
    • Parcel number: 235121304031
    • Zoning: PDU

    Construction

    Type & style
    • Home type: SingleFamily
    • Architectural style: Traditional
    • Property subtype: Detached Single Family
    Materials
    • Frame
    • Roof: Tile
    Condition
    • Year built: 2006

    Utilities & green energy

    • Sewer: Public Sewer
    • Water: Public

    Community & HOA

    Community
    • Features: Fitness Center
    HOA
    • Has HOA: Yes
    • Amenities included: Clubhouse, Tennis Court(s), Community Pool, Trail(s), Road Maintenance, Sewer, Fitness Facility, Recycling, Common Area Grounds Maintenance, Trash Removal, On-Site Check In
    • Services included: Tennis Courts, Sewer, Trash Removal, Road Maintenance, Clubhouse, Community Pool, Recycling, Common Area Grounds Maintenance, Fitness Facility, Trails, On-Site Check In
    • HOA fee: $205 monthly
    Location
    • Region: Castle Rock

    Financial & listing details

    • Price per square foot: $289/sqft
    • Tax assessed value: $955,590
    • Annual tax amount: $7,354

    Price history

    DateEventPrice
    10/31/2019Sold$587,000-3%$204/sqft
    Source: Public Record Report a problem
    9/29/2019Pending sale$605,000$210/sqft
    Source: Perfect Properties #3789314 Report a problem
    9/12/2019Price change$605,000-1.6%$210/sqft
    Source: Perfect Properties #3789314 Report a problem
    8/9/2019Listed for sale$615,000+41.4%$213/sqft
    Source: Perfect Properties #3789314 Report a problem
    11/30/2011Listing removed$435,000$151/sqft
    Source: KAREN AND COMPANY REALTY #1011133 Report a problem
    10/1/2011Price change$435,000-3.3%$151/sqft
    Source: KAREN AND COMPANY REALTY #1011133 Report a problem
    6/27/2011Listed for sale$450,000+5.6%$156/sqft
    Source: KAREN AND COMPANY REALTY #1011133 Report a problem
    5/3/2007Sold$426,000-7.9%$148/sqft
    Source: Public Record Report a problem
    6/22/2006Sold$462,404$161/sqft
    Source: Public Record Report a problem

    Public tax history

    YearProperty taxesTax assessment
    2025$7,354 -0.8%$59,720 -11%
    2024$7,413 +53.2%$67,090 -1%
    2023$4,840 -3.7%$67,740 +58.3%
    2022$5,025 $42,790 -2.8%
    2021-- $44,030 +11.4%
    2020$4,527 +6.6%$39,540
    2019$4,247 $39,540 +8.4%
    2018$4,247 +5.4%$36,470
    2017$4,031 +98.4%$36,470 +0.6%
    2016$2,032 -1.7%$36,250
    2015$2,068 -45.6%$36,250 +14.5%
    2014$3,799 $31,650
    2013-- $31,650 -0.3%
    2012-- $31,740
    2011-- $31,740 -20.3%
    2010-- $39,810 +1.5%
    2009$2,330 $39,220
    2008-- $39,220 +286%
    2007-- $10,160
    2006$2,158 +31%$10,160 -32.4%
    2004$1,647 -31.2%$15,020 +6%
    2003$2,395 $14,170 +5%
    2002-- $13,495 +722.9%
    2001$189 $1,640
    Find assessor info on the county website

    Neighborhood: 80108

    Nearby schools

    GreatSchools rating
    Schools provided by the listing agent
    • Elementary: Buffalo Ridge
    • Middle: Rocky Heights
    • High: Rock Canyon
    • District: Douglas RE-1

    Source: The MLS. This data may not be complete. We recommend contacting the local school district to confirm school assignments for this home.

    Get a cash offer in 3 minutes
    Find out how much your home could sell for in as little as 3 minutes with a no-obligation cash offer.
    Estimated market value
    $832,000
    Get a cash offer in 3 minutes
    Find out how much your home could sell for in as little as 3 minutes with a no-obligation cash offer.
    Estimated market value
    $832,000