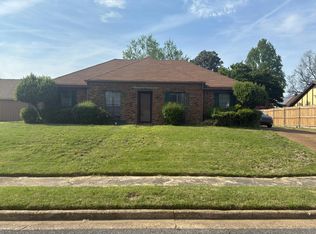
this beautiful home is nestled in a quiet Whitehaven Community. 4 Large bedrooms and 2 bathrooms. House has 2 living spaces. A open plan with an eat in Kitchen and Dining room. Country style front porch. Extended driveway a nd a parking pad, or basketball court.
Pending
$190,000
5064 Cedar Valley Dr, Memphis, TN 38116
4beds
1,954sqft
:
Get pre-qualified$1,271/mo
Single Family Residence
Built in 1972
-- sqft lot
$188,200 Zestimate®
$97/sqft
$-- HOA
What's special
Basketball courtCountry style front porchOpen planEat in kitchenParking padExtended drivewayDining room
- 273 days |
- 11 |
- 0 |
Zillow last checked:
Listing updated:
Listed by:
LaTanya R Moore,
Purple Reign Realty 901-969-4693
Source: MAAR,MLS#: 10208476
Facts & features
Interior
Bedrooms & bathrooms
- Bedrooms: 4
- Bathrooms: 2
- Full bathrooms: 2
Primary bedroom
- Features: Sitting Area, Carpet
- Area: 208
- Dimensions: 13 x 16
Bedroom 2
- Features: Carpet
- Level: First
- Area: 143
- Dimensions: 11 x 13
Bedroom 3
- Features: Carpet
- Level: Second
- Area: 130
- Dimensions: 10 x 13
Bedroom 4
- Features: Carpet
- Level: Second
- Area: 168
- Dimensions: 12 x 14
Dining room
- Features: Separate Dining Room
- Area: 100
- Dimensions: 10 x 10
Kitchen
- Features: Eat-in Kitchen, W/D Connection in Kitchen
Living room
- Features: Separate Living Room, Separate Den
- Area: 208
- Dimensions: 13 x 16
Den
- Area: 208
- Dimensions: 13 x 16
Heating
- Central
Cooling
- Central Air, Ceiling Fan(s)
Appliances
- Included: Electric Water Heater, Self Cleaning Oven, Disposal, Dishwasher
- Laundry: Laundry Closet
Features
- 1 or More BR Down, Primary Down, Full Bath Down, Sprayed Ceiling, Living Room, Dining Room, Den/Great Room, Kitchen, Primary Bedroom, 2nd Bedroom, 1 Bath, 3rd Bedroom, 4th or More Bedrooms, 1 Bath, Square Feet Source: AutoFill (MAARdata) or Public Records (Cnty Assessor Site)
- Flooring: Part Carpet, Tile
- Windows: Double Pane Windows
- Attic: Walk-In
- Has fireplace: Yes
- Fireplace features: Masonry, In Den/Great Room
Interior area
- Total interior livable area: 1,954 sqft
Property
Parking
- Parking features: Driveway/Pad
- Has uncovered spaces: Yes
Features
- Stories: 2
- Patio & porch: Patio
- Pool features: None
Lot
- Dimensions: 80.37/71.26 x 138.70/130
- Features: Level
Details
- Parcel number: 079087 A00092C
Construction
Type & style
- Home type: SingleFamily
- Architectural style: Traditional
- Property subtype: Single Family Residence
Materials
- Brick Veneer
- Foundation: Slab
- Roof: Composition Shingles
Condition
- New construction: No
- Year built: 1972
Utilities & green energy
- Sewer: Public Sewer
- Water: Public
Community & HOA
Community
- Security: Smoke Detector(s), Iron Door(s), Wrought Iron Security Drs
- Subdivision: Homedale Heights
Location
- Region: Memphis
Financial & listing details
- Price per square foot: $97/sqft
- Tax assessed value: $173,300
- Annual tax amount: $1,657
- Price range: $190K - $190K
- Date on market: 10/25/2025
- Cumulative days on market: 197 days
- Listing terms: Conventional,FHA,VA Loan
Estimated market value
$188,200
$179,000 - $198,000
$1,546/mo
Price history
| Date | Event | Price |
|---|---|---|
| 2/2/2026 | Pending sale | $190,000$97/sqft |
Source:  MAAR #10208476 Report a problem MAAR #10208476 Report a problem | ||
| 1/30/2026 | Listing removed | $190,000$97/sqft |
Source: MAAR #10208476 Report a problem | ||
| 11/18/2025 | Pending sale | $190,000$97/sqft |
Source: MAAR #10208476 Report a problem | ||
| 10/25/2025 | Listed for sale | $190,000+49.6%$97/sqft |
Source: MAAR #10208476 Report a problem | ||
| 12/17/2019 | Sold | $127,000-2.3%$65/sqft |
Source: MAAR #10064822 Report a problem | ||
| 10/26/2019 | Listed for sale | $130,000+44.4%$67/sqft |
Source: KAIZEN Realty, LLC #10064822 Report a problem | ||
| 4/11/2017 | Sold | $90,000$46/sqft |
Source: MAAR #9996740 Report a problem | ||
Public tax history
| Year | Property taxes | Tax assessment |
|---|---|---|
| 2025 | $2,284 +21.5% | $43,325 +51.8% |
| 2024 | $1,880 +8.1% | $28,550 |
| 2023 | $1,739 | $28,550 |
| 2022 | -- | $28,550 |
| 2021 | -- | $28,550 +34% |
| 2020 | $681 | $21,300 |
| 2019 | $681 -21.1% | $21,300 |
| 2018 | $863 -45.1% | $21,300 |
| 2017 | $1,572 +116.8% | $21,300 -0.1% |
| 2016 | $725 -11.5% | $21,325 |
| 2014 | $820 | $21,325 |
| 2013 | -- | $21,325 -17% |
| 2012 | -- | $25,700 |
| 2011 | -- | $25,700 |
| 2010 | -- | $25,700 |
| 2009 | -- | $25,700 -11.1% |
| 2008 | -- | $28,925 |
| 2007 | -- | $28,925 |
| 2006 | -- | $28,925 |
| 2005 | -- | $28,925 +19.4% |
| 2004 | -- | $24,225 |
| 2003 | -- | $24,225 |
| 2002 | -- | $24,225 |
| 2001 | -- | $24,225 +13.9% |
| 2000 | -- | $21,275 |
Find assessor info on the county website
Monthly payment
Est. payment
Payment breakdown
Explore the cost of this home by adjusting the details. Changes won't be saved.Climate risks
Neighborhood: White Haven-Coro Lake
Nearby schools
GreatSchools rating
- 5/10Oakshire Elementary SchoolGrades: PK-5Distance: 0.6 mi
- 4/10Havenview Middle SchoolGrades: 6-8Distance: 1.1 mi
- 5/10Whitehaven High SchoolGrades: 9-12Distance: 1.8 mi
- $168,4003 bd2 ba1.4k sqft5068 Cedar Valley Dr, Memphis, TN 38116Off Market
- $172,6003 bd2 ba1.9k sqft5060 Cedar Valley Dr, Memphis, TN 38116Off Market
- $165,9003 bd2 ba1.6k sqft5056 Cedar Valley Dr, Memphis, TN 38116Off Market
- $167,6003 bd2 ba1.6k sqft5057 Hornsby Dr, Memphis, TN 38116Off Market
- $161,9003 bd2 ba1.6k sqft5065 Cedar Valley Dr, Memphis, TN 38116Off Market
- $177,4003 bd2 ba1.6k sqft5072 Cedar Valley Dr, Memphis, TN 38116Off Market
- $149,0003 bd2 ba1.4k sqft5063 Cedar Valley Dr, Memphis, TN 38116Off Market
- $172,7004 bd2 ba1.5k sqft5063 Hornsby Dr, Memphis, TN 38116Off Market
A local agent can set up tours, give advice and negotiate with sellers.
Similar homes
- $--3 bd2 ba1.8k sqft4971 Farmwood Dr, Memphis, TN 38116Auction
 Auction.com 2
 - $--2 bd1 ba1k sqft5039 Childs Dr, Memphis, TN 38116Auction
 ServiceLink Auction
 - $154,6004 bd2 ba2.4k sqft4793 Boeingshire Dr, Memphis, TN 38116For Sale
 MLS ID #10214485, Lori Brown, Realhome Services & Solutions,. MAAR
 - $139,9003 bd2 ba1.3k sqft1479 Old Hickory Rd, Memphis, TN 38116For Sale
 MLS ID #10226683, Dean Harris, CrestCore Realty MphsBrokerage. MAAR
 - $264,9004 bd3 ba2.4k sqft5020 Gardenwood Dr, Memphis, TN 38116For SaleMLS ID #10226306, Jason Cousar, Southeast Investors, LLC. MAAR
- $--3 bd2 ba1.2k sqft2988 Capri Rd, Memphis, TN 38118AuctionServiceLink Auction
- $164,9004 bd2 ba1.9k sqft3980 Sloan St, Memphis, TN 38118For SaleMLS ID #10220853, Dean Harris, CrestCore Realty MphsBrokerage. MAAR
- $--4 bd3 ba2.1k sqft6122 Mission Ridge Rd, Memphis, TN 38115AuctionAuction.com 2
- $--3 bd2 ba1.8k sqft5379 Scottsdale Ave, Memphis, TN 38115AuctionXome
- $--3 bd2 ba1.5k sqft3009 Dothan St, Memphis, TN 38118AuctionServiceLink Auction
- $--3 bd3 ba2.3k sqft579 Byron Dr, Memphis, TN 38109AuctionServiceLink Auction
- $--3 bd2 ba1k sqft328 Stoneham Rd, Memphis, TN 38109AuctionServiceLink Auction
- $180,0004 bd2 ba1.9k sqft2860 Castleman St, Memphis, TN 38118For SaleMLS ID #10213003, Tyler Tapley, Crye-Leike, Inc., REALTORS. MAAR
- $--3 bd2 ba2k sqft2955 Palm St, Memphis, TN 38127AuctionXome
- $--3 bd2 ba1.3k sqft1306 Catalina Rd, Memphis, TN 38111AuctionAuction.com 2
- $--4 bd3 ba1.1k sqft6540 Forest Grove Ln, Walls, MS 38680AuctionAuction.com 2
- $173,5003 bd2 ba1.5k sqft2865 Danville Cv, Memphis, TN 38118For SaleMLS ID #10206486, Brook W Loper, 901 Properties. MAAR
- $200,2004 bd4 ba2.6k sqft3614 Tchulahoma Rd, Memphis, TN 38118For SaleMLS ID #10217736, Camela E Henke, Enterprise, REALTORS. MAAR
- $149,5003 bd2 ba1.5k sqft377 Parkdale Dr, Memphis, TN 38109For SaleMLS ID #10223539, Andrew Akins, CB Properties of Memphis, LLC. MAAR
- $179,5504 bd1 ba1.1k sqft4299 Knight Arnold Rd, Memphis, TN 38118For SaleMLS ID #10212934, Caleb Hall, Keller Williams. MAAR
