Skip main navigation
Sold for $579,900
  • $579,900

    5064 Eaglewood Ln, Johnstown, CO 80534

    4beds
    3,139sqft
    Single Family Residence
    Built in 2016
    5,250 Square Feet Lot
    $-- Zestimate®
    $185/sqft
    $3,298 Estimated rent

    Home value

    Not available

    Estimated sales range

    Not available

    $3,298/mo

    Zestimate® history
    Loading
    Loading...

    Owner options

    List your home for rent

    $3,298/mo

    Rent Zestimate®

    Find your next renter with Zillow Rental Manager. Plus, with online applications, you can quickly screen prospective tenants – for free.

    Learn more

    $3,298/mo

    Rent Zestimate®

    Refinance and save

    $3,400/mo

    Est. payment

    Refinancing to a lower rate could help reduce your monthly payments and save thousands over the life of the loan.

    See today's rates

    $3,400/mo

    Est. payment

    Explore your selling options

    Work with a Zillow partner agent

    Leverage their expertise and Zillow's premium Showcase listings to get your home seen by more buyers.

    Get started

    List with your own agent

    Get your home in front of millions of buyers by listing it on Zillow.

    Learn how to do it

    Sell it yourself

    Take full control of how buyers see your home on Zillow by listing For Sale by Owner (FSBO).

    List your home

    What's special

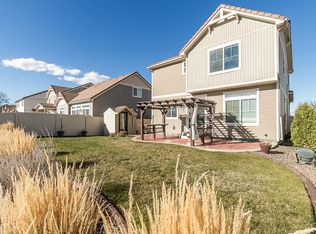
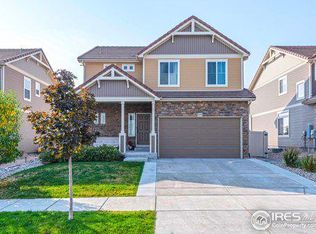
    Stunning Two-Story Home in Thompson River RanchWelcome to this exceptional two-story home in the desirable Thompson River Ranch community! This spacious 4-bedroom, 3.5-bathroom home offers everything you need for comfort and style. Step inside to find a well-appointed living area featuring a cozy fireplace, perfect for relaxing during cooler evenings.The gourmet kitchen is a chef's dream, with newer, high-end appliances and ample counter space for meal prep. This home also includes dual furnaces and AC units, ensuring year-round comfort no matter the season.Enjoy the outdoors with beautiful landscaping, including a large, fully fenced backyard that backs to tranquil farmland, providing privacy and breathtaking views. The tile roof adds both durability and charm, while the sprinkler system keeps your lawn lush and green.The fully finished basement expands your living space with a generous family room, a cozy bedroom, and a full bathroom-ideal for guests or multi-generational living.Thompson River Ranch is a vibrant community offering two pools with clubhouses and a newly built school, making it the perfect place for families. Conveniently located near shopping, dining, and with easy access to I-25, you'll enjoy a quick commute to Northern Colorado and Denver.This home truly has it all, and it's ready for you to move in! Schedule your showing today and see all the incredible features for yourself.

    Zillow last checked:

    Listing updated:

    Listed by:

    Derek Andersen 970-381-9491,

    Andersen Real Estate

    Bought with:

    Mitch Benner, 100045962

    eXp Realty LLC

    Source: IRES as distributed by MLS GRID,MLS#: 1024196MLS Logo

    Facts & features

    Interior

    Bedrooms & bathrooms
    • Bedrooms: 4
    • Bathrooms: 4
    • Full bathrooms: 3
    • 1/2 bathrooms: 1
    • Main level bathrooms: 1
    Rooms
    • Room types: Loft
    Primary bedroom
    • Description: Carpet
    • Features: Full Primary Bath
    • Level: Upper
    • Area: 224 Square Feet
    • Dimensions: 14 x 16
    Bedroom 2
    • Description: Carpet
    • Level: Upper
    • Area: 130 Square Feet
    • Dimensions: 10 x 13
    Bedroom 3
    • Description: Carpet
    • Level: Upper
    • Area: 120 Square Feet
    • Dimensions: 10 x 12
    Bedroom 4
    • Description: Carpet
    • Level: Basement
    • Area: 168 Square Feet
    • Dimensions: 14 x 12
    Family room
    • Description: Carpet
    • Level: Basement
    • Area: 405 Square Feet
    • Dimensions: 15 x 27
    Kitchen
    • Description: Laminate
    • Level: Main
    • Area: 256 Square Feet
    • Dimensions: 16 x 16
    Living room
    • Description: Carpet
    • Level: Main
    • Area: 240 Square Feet
    • Dimensions: 16 x 15
    Heating
    • Forced Air
    Appliances
    • Included: Electric Range, Dishwasher, Washer, Dryer, Microwave, Disposal
    • Laundry: Washer/Dryer Hookup
    Features
    • Eat-in Kitchen, Separate Dining Room, Open Floorplan, Pantry, Walk-In Closet(s)
    • Windows: Window Coverings
    • Basement: Full,Partially Finished
    • Has fireplace: Yes
    • Fireplace features: Gas
    Interior area
    • Total structure area: 2,194
    • Total interior livable area: 3,139 sqft
    • Finished area above ground: 2,194

    Property

    Parking
    • Total spaces: 2
    • Parking features: Garage - Attached
    • Attached garage spaces: 2
    • Details: Attached
    Accessibility
    • Accessibility features: Level Lot, Main Level Laundry
    Features
    • Levels: Two
    • Stories: 2
    • Patio & porch: Patio
    • Fencing: Fenced
    • Has view: Yes
    • View description: Plains View
    Lot
    • Size: 5,250 Square Feet
    • Features: Level, Paved, Curbs, Gutters, Sidewalks, Street Light
    Details
    • Parcel number: R1658566
    • Zoning: Res
    • Special conditions: Private Owner

    Construction

    Type & style
    • Home type: SingleFamily
    • Architectural style: Legal Conforming,Contemporary
    • Property subtype: Single Family Residence
    Materials
    • Frame, Vinyl Siding
    • Roof: Tile
    Condition
    • New construction: No
    • Year built: 2016

    Utilities & green energy

    • Electric: PVREA
    • Gas: Xcel
    • Sewer: Public Sewer
    • Water: City
    • Utilities for property: Natural Gas Available, Electricity Available, Cable Available, Satellite Avail, High Speed Avail
    Green energy
    • Energy efficient items: Windows, High Efficiency Furnace, Thermostat, Energy Rated

    Community & HOA

    Community
    • Features: Clubhouse, Pool, Playground, Park
    • Security: Fire Alarm
    • Subdivision: Thompson River Ranch
    HOA
    • Has HOA: No
    Location
    • Region: Johnstown

    Financial & listing details

    • Price per square foot: $185/sqft
    • Tax assessed value: $563,000
    • Annual tax amount: $5,129
    • Date on market: 1/8/2025
    • Listing terms: Cash,Conventional,FHA,VA Loan
    • Exclusions: All Seller Personal Property
    • Electric utility on property: Yes
    • Road surface type: Asphalt

    Price history

    DateEventPrice
    4/18/2025Sold$579,900$185/sqft
    Source: IRES as distributed by MLS GRID #1024196 Report a problem
    3/19/2025Pending sale$579,900$185/sqft
    Source: REcolorado as distributed by MLS GRID #IR1024196 Report a problem
    3/4/2025Price change$579,900-0.9%$185/sqft
    Source: IRES as distributed by MLS GRID #1024196 Report a problem
    1/8/2025Listed for sale$585,000$186/sqft
    Source: IRES as distributed by MLS GRID #1024196 Report a problem
    7/12/2024Listing removed--
    Source: IRES as distributed by MLS GRID #1003358 Report a problem
    2/16/2024Listed for sale$585,000$186/sqft
    Source: IRES as distributed by MLS GRID #1003358 Report a problem
    12/8/2023Listing removed--
    Source: IRES as distributed by MLS GRID #999052 Report a problem
    11/1/2023Listed for sale$585,000+59.9%$186/sqft
    Source: IRES as distributed by MLS GRID #999052 Report a problem
    4/4/2016Sold$365,900$117/sqft
    Source: IRES as distributed by MLS GRID #782910 Report a problem

    Public tax history

    YearProperty taxesTax assessment
    2025$6,318 +6.3%$35,188 -4.6%
    2024$5,942 +15.9%$36,877 -1%
    2023$5,129 -2.3%$37,234 +31.5%
    2022$5,250 -0.7%$28,307 -2.8%
    2021$5,289 -7.7%$29,122 -2.4%
    2020$5,728 +7.6%$29,837 -0.7%
    2019$5,324 $30,046 +10.3%
    2018$5,324 $27,231
    2017$5,324 +6.2%$27,231 +6.5%
    2016$5,014 $25,575
    Find assessor info on the county website

    Neighborhood: 80534

    Nearby schools

    GreatSchools rating
    Schools provided by the listing agent
    • Elementary: Winona
    • Middle: Ball (Conrad)
    • High: Mountain View

    Source: IRES as distributed by MLS GRID. This data may not be complete. We recommend contacting the local school district to confirm school assignments for this home.

    Get pre-qualified for a loan
    At Zillow Home Loans, we can pre-qualify you in as little as 5 minutes with no impact to your credit score.

    An equal housing lender. NMLS #10287.