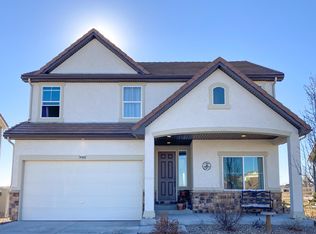
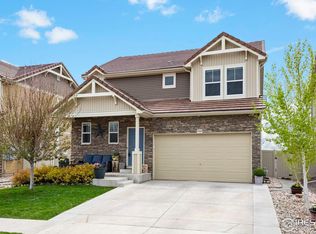
5076 Eaglewood Lane, Johnstown, CO 80534
Home value
$560,800
$533,000 - $589,000
$3,259/mo
Owner options
$3,259/mo
Rent Zestimate®
Find your next renter with Zillow Rental Manager. Plus, with online applications, you can quickly screen prospective tenants – for free.
$3,259/mo
Rent Zestimate®
$3,292/mo
Est. payment
Refinancing to a lower rate could help reduce your monthly payments and save thousands over the life of the loan.
$3,292/mo
Est. payment
Explore your selling options
Work with a Zillow partner agent
Leverage their expertise and Zillow's premium Showcase listings to get your home seen by more buyers.
Get startedList with your own agent
Get your home in front of millions of buyers by listing it on Zillow.
Learn how to do itSell it yourself
Take full control of how buyers see your home on Zillow by listing For Sale by Owner (FSBO).
List your homeWhat's special
Zillow last checked:
Listing updated:
Jeremy Raskin 303-433-3158 jeremy@goraskin.com,
JPAR Modern Real Estate
Chelea Dominguez, 100082341
Real Broker, LLC DBA Real
Facts & features
Interior
Bedrooms & bathrooms
- Bedrooms: 4
- Bathrooms: 3
- Full bathrooms: 1
- 3/4 bathrooms: 2
- Main level bathrooms: 2
- Main level bedrooms: 2
Bedroom
- Description: Bedroom 2: Carpeting, Custom Light Fixture, Neutral/Earth Tones, Custom Accent Wall
- Level: Main
- Area: 143 Square Feet
- Dimensions: 11 x 13
Bedroom
- Description: Bedroom 3: Carpeting, Recessed Lighting, Custom Accent Wall, Custom Light, Large Window, Barn Door Closure To Bedroom & Closet, 12'5" X 12'11" Walk-In Closet
- Level: Upper
- Area: 156 Square Feet
- Dimensions: 13 x 12
Bedroom
- Description: Bedroom 4: Conforming, 12'11" X 6'8" Walk-In Closet
- Level: Basement
- Area: 182 Square Feet
- Dimensions: 13 x 14
Bathroom
- Description: Vinyl Plank Floor, Single Vanity, Privacy Window
- Level: Main
- Area: 45 Square Feet
- Dimensions: 5 x 9
Bathroom
- Description: Basement Bathroom
- Level: Basement
- Area: 90 Square Feet
- Dimensions: 6 x 15
Other
- Description: Carpeting, Tray Ceiling, Large Window, Ceiling Fan, Primary Bath
- Level: Main
- Area: 169 Square Feet
- Dimensions: 13 x 13
Other
- Description: Vinyl Plank Flooring, Dual Vanity W/Slab Granite Counter, Step In Shower, 6'9" X 6'8" Walk-In Closet
- Level: Main
- Area: 64 Square Feet
- Dimensions: 8 x 8
Bonus room
- Description: Storage Area
- Level: Basement
- Area: 132 Square Feet
- Dimensions: 11 x 12
Dining room
- Description: Hardwood Floor, Neutral Tones, Sliding Door Access To Rear Patio, Open To Living Room & Kitchen
- Level: Main
- Area: 96 Square Feet
- Dimensions: 8 x 12
Family room
- Description: Open, Epoxy Finished Flooring, Egress Windows, Recessed Lighting, Fireplace Insert, Built-In Cabinets & Shelves
- Level: Basement
- Area: 760 Square Feet
- Dimensions: 19 x 40
Kitchen
- Description: Hardwood Floor, Slab Granite Counters & Island, Recessed & Pendant Lighting, Stainless Steel Appliances, Neutral Tones, Open To Living Room & Dining
- Level: Main
- Area: 216 Square Feet
- Dimensions: 12 x 18
Laundry
- Description: Main Floor Laundry Room
- Level: Main
- Area: 36 Square Feet
- Dimensions: 6 x 6
Living room
- Description: Hardwood Floor, Tray Ceiling, Recessed Lighting, Large Windows, Open To Dining & Kitchen
- Level: Main
- Area: 286 Square Feet
- Dimensions: 13 x 22
Loft
- Description: Inviting And Relaxing Large Windows, Recessed Lighting.
- Level: Upper
- Area: 340 Square Feet
- Dimensions: 17 x 20
Heating
- Forced Air, Natural Gas
Cooling
- Central Air
Appliances
- Included: Dishwasher, Disposal, Microwave, Oven, Range
- Laundry: In Unit
Features
- Ceiling Fan(s), Radon Mitigation System
- Flooring: Carpet, Vinyl, Wood
- Windows: Double Pane Windows
- Basement: Finished
- Number of fireplaces: 1
- Fireplace features: Basement, Insert
- Common walls with other units/homes: No Common Walls
Interior area
- Total structure area: 3,454
- Total interior livable area: 3,454 sqft
- Finished area above ground: 2,042
- Finished area below ground: 1,412
Property
Parking
- Total spaces: 2
- Parking features: Concrete
- Attached garage spaces: 2
Features
- Levels: Two
- Stories: 2
- Patio & porch: Front Porch, Patio
- Exterior features: Private Yard
- Fencing: Partial
Lot
- Size: 5,227 Square Feet
Details
- Parcel number: R1658564
- Special conditions: Standard
Construction
Type & style
- Home type: SingleFamily
- Architectural style: Contemporary,Traditional
- Property subtype: Single Family Residence
Materials
- Frame, Stone, Wood Siding
- Foundation: Structural
- Roof: Composition
Condition
- Year built: 2017
Utilities & green energy
- Sewer: Public Sewer
- Water: Public
- Utilities for property: Electricity Connected, Electricity Not Available, Natural Gas Available, Natural Gas Connected
Community & HOA
Community
- Subdivision: Thompson River Ranch
HOA
- Has HOA: No
Location
- Region: Johnstown
Financial & listing details
- Price per square foot: $164/sqft
- Tax assessed value: $578,200
- Annual tax amount: $5,734
- Date on market: 9/4/2025
- Listing terms: 1031 Exchange,Cash,Conventional,FHA,VA Loan
- Exclusions: Both Refrigerators In Garage And Kitchen, Washer, Dryer, Basement Shelve Storage.
- Ownership: Individual
- Electric utility on property: Yes
- Road surface type: Paved
Price history
| Date | Event | Price |
|---|---|---|
| 12/8/2025 | Sold | $565,000+0%$164/sqft |
Source: | ||
| 11/8/2025 | Pending sale | $564,900$164/sqft |
Source: | ||
| 9/4/2025 | Listed for sale | $564,900+2.7%$164/sqft |
Source: | ||
| 12/27/2024 | Sold | $550,000+0%$159/sqft |
Source: | ||
| 12/5/2024 | Pending sale | $549,999$159/sqft |
Source: | ||
| 11/21/2024 | Listed for sale | $549,999+56%$159/sqft |
Source: | ||
| 8/31/2017 | Sold | $352,672$102/sqft |
Source: Public Record Report a problem | ||
Public tax history
| Year | Property taxes | Tax assessment |
|---|---|---|
| 2025 | $6,489 +13.2% | $36,138 +1.2% |
| 2024 | $5,734 +17.9% | $35,711 -1% |
| 2023 | $4,864 -2.3% | $36,057 +34.3% |
| 2022 | $4,979 +6.2% | $26,848 -2.8% |
| 2021 | $4,690 -17.5% | $27,620 +4.4% |
| 2020 | $5,686 +5.9% | $26,455 -11.3% |
| 2019 | $5,372 | $29,830 +8.6% |
| 2018 | $5,372 | $27,476 +27.5% |
| 2017 | $5,372 +35.4% | $21,547 +53.5% |
| 2016 | $3,968 | $14,036 |
Neighborhood: 80534
Nearby homes
- $510,8003 bd2 ba2k sqft5082 Eaglewood Ln, Johnstown, CO 80534Off Market
- $460,7003 bd3 ba1.6k sqft5070 Eaglewood Ln, Johnstown, CO 80534Off Market

- $558,2004 bd3 ba2.7k sqft5088 Eaglewood Ln, Johnstown, CO 80534Off Market

- $579,9004 bd4 ba3.1k sqft5064 Eaglewood Ln, Johnstown, CO 80534Sold

- $563,9005 bd3 ba3.2k sqft3405 Mountainwood Ln, Johnstown, CO 80534Off Market
- $492,5002 bd2 ba2k sqft5094 Eaglewood Ln, Johnstown, CO 80534Off Market
- $472,9003 bd3 ba2.8k sqft5058 Eaglewood Ln, Johnstown, CO 80534Off Market
- $506,7003 bd2 ba1.9k sqft3400 Yellowwood Ln, Johnstown, CO 80534Off Market
Nearby schools
GreatSchools rating
- 5/10Riverview PK-8Grades: PK-8Distance: 0.9 mi
- 4/10Mountain View High SchoolGrades: 9-12Distance: 2.6 mi
Schools provided by the listing agent
- Elementary: Riverview Pk-8
- Middle: Riverview Pk-8
- High: Mountain View
- District: Thompson R2-J
Source: REcolorado as distributed by MLS GRID. This data may not be complete. We recommend contacting the local school district to confirm school assignments for this home.
Get a cash offer in 3 minutes
- Colorado
- Larimer County
- Johnstown
- 80534
- 5076 Eaglewood Lane