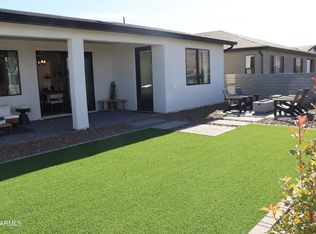
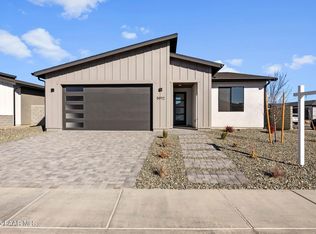
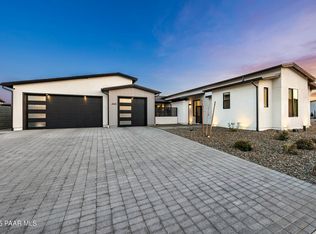
Discover this 605 floor plan in Prescott Valley AZ. This stunning residence offers 2,023 sq ft of thoughtfully designed space, featuring 2 bedrooms plus a versatile den, and 2.5 luxurious baths. Imagine coming home to a sanctuary where every detail is crafted for your comfort and convenience.Step into the spacious primary suite, where a walk-in closet provides ample storage for your wardrobe. The heart of this home lies in its open-concept kitchen adorned with sleek granite countertops with appliances included, making meal prep a joy. Picture yourself unwinding in the cozy living room by the gas fireplace or hosting friends under the extended covered patio overlooking meticulously landscaped front and rear yards.For car enthusiasts a 5 CAR GARAGE!! And much more
Sold for $710,000
$710,000
5064 N Jeffers Ave, Prescott Valley, AZ 86314
2beds
2,023sqft
Single Family Residence
Built in 2024
9,583 Square Feet Lot
$697,700 Zestimate®
$351/sqft
$2,938 Estimated rent
Home value
$697,700
$614,000 - $795,000
$2,938/mo
Zestimate® history
Owner options
List your home for rent
$2,938/mo
Rent Zestimate®
Find your next renter with Zillow Rental Manager. Plus, with online applications, you can quickly screen prospective tenants – for free.
$2,938/mo
Rent Zestimate®
Refinance and save
$3,379/mo
Est. payment
Refinancing to a lower rate could help reduce your monthly payments and save thousands over the life of the loan.
$3,379/mo
Est. payment
Explore your selling options
Work with a Zillow partner agent
Leverage their expertise and Zillow's premium Showcase listings to get your home seen by more buyers.
Get startedList with your own agent
Get your home in front of millions of buyers by listing it on Zillow.
Learn how to do itSell it yourself
Take full control of how buyers see your home on Zillow by listing For Sale by Owner (FSBO).
List your homeWhat's special
Extended covered patioGas fireplaceSleek granite countertopsOpen-concept kitchen
Zillow last checked:
Listing updated:
Listed by:
Melisa Dewey 928-710-3780,
Mandalay Homes Realty LLC,
Lyle Shallberg 602-321-8984,
Mandalay Homes Realty LLC
Bought with:
Melisa Dewey, SA653739000
Mandalay Homes Realty LLC
Source: PAAR as distributed by MLS GRID,MLS#: 1066963
Facts & features
Interior
Bedrooms & bathrooms
- Bedrooms: 2
- Bathrooms: 3
- Full bathrooms: 2
- 1/2 bathrooms: 1
Heating
- Heat Pump
Cooling
- Heat Pump
Appliances
- Included: Built-In Electric Oven, Cooktop, Dishwasher, Disposal, ENERGY STAR Qualified Appliances, Gas Range, Microwave, Refrigerator, Washer
Features
- Eat-in Kitchen, Granite Counters, See Remarks, Walk-In Closet(s), Low Flow Plumbing Fixtures
- Flooring: Carpet, Laminate, Tile
- Windows: Solar Screens, Double Pane Windows, No Coverings, Screens, Tinted Windows
- Basement: Slab
- Has fireplace: Yes
- Fireplace features: Gas
Interior area
- Total structure area: 2,023
- Total interior livable area: 2,023 sqft
Property
Parking
- Total spaces: 5
- Parking features: Paver Block
- Garage spaces: 5
Features
- Patio & porch: Covered
- Exterior features: Landscaping-Front, Landscaping-Rear, See Remarks, Sprinkler/Drip
- Fencing: Back Yard
Lot
- Size: 9,583 Square Feet
- Topography: Level
Details
- Parcel number: 556
- Zoning: RES
- Other equipment: Air Purifier
Construction
Type & style
- Home type: SingleFamily
- Property subtype: Single Family Residence
Materials
- Energy Star (Yr Blt), Frame, Stucco
- Roof: Composition
Condition
- New Construction
- New construction: Yes
- Year built: 2024
Details
- Builder name: Mandalay Homes
Utilities & green energy
- Sewer: City Sewer
- Water: Public
- Utilities for property: Electricity Available, Propane
Community & HOA
Community
- Subdivision: Jasper
HOA
- Has HOA: Yes
- HOA fee: $153 monthly
- HOA phone: 480-367-2626
- Second HOA fee: $150 monthly
- Second HOA name: JCLUB
Location
- Region: Prescott Valley
Financial & listing details
- Price per square foot: $351/sqft
- Annual tax amount: $858
- Date on market: 8/23/2024
- Cumulative days on market: 94 days
- Exclusions: No
- Electric utility on property: Yes
- Road surface type: Asphalt
Price history
| Date | Event | Price |
|---|---|---|
| 3/4/2025 | Sold | $710,000-3.4%$351/sqft |
Source:  PAAR as distributed by MLS GRID #1066963 Report a problem PAAR as distributed by MLS GRID #1066963 Report a problem | ||
| 11/25/2024 | Pending sale | $734,990$363/sqft |
Source: PAAR as distributed by MLS GRID #1066963 Report a problem | ||
| 11/18/2024 | Price change | $734,990-0.7%$363/sqft |
Source: PAAR as distributed by MLS GRID #1066963 Report a problem | ||
| 10/31/2024 | Price change | $739,990-1.3%$366/sqft |
Source: PAAR as distributed by MLS GRID #1066963 Report a problem | ||
| 8/23/2024 | Listed for sale | $749,990$371/sqft |
Source: PAAR as distributed by MLS GRID #1066963 Report a problem | ||
Public tax history
Tax history is unavailable.
Neighborhood: 86314
Nearby homes
- $595,0002 bd2 ba1.7k sqft5144 N Atwood Ct, Prescott Valley, AZ 86314Sold
- $591,1233 bd2 ba1.7k sqft5992 E Finch Pl, Prescott Valley, AZ 86314Sold
- $500,0002 bd2 ba1.7k sqft5119 Kingsley Ct, Prescott Valley, AZ 86314Sold

- $1,025,0005 bd4 ba3.2k sqft5667 E Cannon Pl, Prescott Valley, AZ 86314Sold
- $493,3002 bd2 ba1.2k sqft5985 Finch Pl, Prescott Valley, AZ 86314Off Market
- $469,0002 bd2 ba1.3k sqft5143 N Kingsley Ct, Prescott Valley, AZ 86314Sold
- $1,464,6183 bd4 ba2.6k sqft5048 E Frost Ln, Prescott Valley, AZ 86314Sold
- $1,290,1463 bd4 ba2.6k sqft5078 E Frost Ln, Prescott Valley, AZ 86314Sold
Nearby schools
GreatSchools rating
- 8/10Taylor Hicks SchoolGrades: K-5Distance: 6.8 mi
- 8/10Prescott High SchoolGrades: 8-12Distance: 7.4 mi
- 6/10Granite Mountain Middle SchoolGrades: K-8Distance: 7.8 mi
Get a cash offer in 3 minutes
Find out how much your home could sell for in as little as 3 minutes with a no-obligation cash offer.
Estimated market value
$697,700
Get a cash offer in 3 minutes
Find out how much your home could sell for in as little as 3 minutes with a no-obligation cash offer.
Estimated market value
$697,700
- Arizona
- Yavapai County
- Prescott Valley
- 86314
- 5064 N Jeffers Ave
Nearby cities
Nearby zip codes
Other Prescott Valley Topics
