Luxurious Light-Filled Home with Private Casita & Stunning Upgrades! Discover the perfect blend of modern elegance and functional design in this beautifully upgraded home, featuring a private casita with an attached bath and separate entry--ideal for guests, in-laws, or rental income. Split floor plan with 5 bedrooms and den. Situated on a premium corner lot with mountain views, this home is designed for both comfort and luxury. Interior Highlights include:Bright & airy open floor plan with abundant natural light, Fully upgraded cabinetry with sleek, modern finishes. Gourmet kitchen with quartz counter tops, waterfall island & a butler's pantry extension. Enormous master suite with an extended layout, and a spa-like master bath & large walk-in closet. Beautiful landscaped exterior.
Sold for $1,025,000
$1,025,000
5667 E Cannon Pl, Prescott Valley, AZ 86314
5beds
3,223sqft
Single Family Residence
Built in 2022
0.37 Acres Lot
$1,006,400 Zestimate®
$318/sqft
$3,744 Estimated rent
Home value
$1,006,400
$886,000 - $1.14M
$3,744/mo
Zestimate® history
Owner options
List your home for rent
$3,744/mo
Rent Zestimate®
Find your next renter with Zillow Rental Manager. Plus, with online applications, you can quickly screen prospective tenants – for free.
$3,744/mo
Rent Zestimate®
Refinance and save
$6,059/mo
Est. payment
Refinancing to a lower rate could help reduce your monthly payments and save thousands over the life of the loan.
$6,059/mo
Est. payment
Explore your selling options
Work with a Zillow partner agent
Leverage their expertise and Zillow's premium Showcase listings to get your home seen by more buyers.
Get startedList with your own agent
Get your home in front of millions of buyers by listing it on Zillow.
Learn how to do itSell it yourself
Take full control of how buyers see your home on Zillow by listing For Sale by Owner (FSBO).
List your homeWhat's special
Mountain viewsOpen floor planSplit floor planEnormous master suiteAbundant natural lightSleek modern finishesPremium corner lot
Zillow last checked:
Listing updated:
Listed by:
Steven Button 928-899-5909,
Realty ONE Group Mountain Desert
Bought with:
Mary Jo Amos, SA578413000
Realty Executives Arizona Territory
Source: PAAR as distributed by MLS GRID,MLS#: 1071980
Facts & features
Interior
Bedrooms & bathrooms
- Bedrooms: 5
- Bathrooms: 4
- Full bathrooms: 2
- 3/4 bathrooms: 1
- 1/2 bathrooms: 1
Heating
- Forced - Gas, Natural Gas, Solar
Cooling
- Ceiling Fan(s), Central Air
Appliances
- Included: Built-In Gas Oven, Dishwasher, Disposal, Double Oven, Dryer, Gas Cooktop, Microwave, Refrigerator, Washer, Water Softener Owned, Rev Osmosis System
- Laundry: Wash/Dry Connection, Sink
Features
- Ceiling Fan(s), Solid Surface Counters, Eat-in Kitchen, Formal Dining, Soaking Tub, Kitchen Island, Quartz Countertops, High Ceilings, Walk-In Closet(s)
- Flooring: Tile, Vinyl
- Windows: Solar Screens, Double Pane Windows, Blinds
- Basement: Slab
- Has fireplace: Yes
- Fireplace features: Gas
Interior area
- Total structure area: 3,223
- Total interior livable area: 3,223 sqft
Property
Parking
- Total spaces: 3
- Parking features: Paver Block, Garage Door Opener
- Attached garage spaces: 3
Features
- Patio & porch: Covered
- Exterior features: Dog Run, Landscaping-Front, Landscaping-Rear, Level Entry, Sprinkler/Drip, Storm Gutters
- Fencing: Back Yard
- Has view: Yes
- View description: Glassford Hill, Mountain(s)
Lot
- Size: 0.37 Acres
- Topography: Corner Lot,Level,Views
Details
- Parcel number: 279
- Zoning: R1MPAD
Construction
Type & style
- Home type: SingleFamily
- Architectural style: Contemporary
- Property subtype: Single Family Residence
Materials
- Frame, Stucco
- Roof: Composition
Condition
- Year built: 2022
Details
- Builder name: Mandelay
Utilities & green energy
- Sewer: City Sewer
- Water: Public
- Utilities for property: Cable Available, Electricity Available, Natural Gas Available, Phone Available
Green energy
- Energy efficient items: HVAC
- Energy generation: Solar
Community & HOA
Community
- Security: Smoke Detector(s)
- Subdivision: Jasper
HOA
- Has HOA: Yes
- HOA fee: $168 monthly
- HOA phone: 928-420-7400
- Second HOA fee: $150 monthly
- Second HOA name: J CLUB
- Second HOA phone: 480-367-2626
Location
- Region: Prescott Valley
Financial & listing details
- Price per square foot: $318/sqft
- Annual tax amount: $3,838
- Date on market: 4/10/2025
- Cumulative days on market: 64 days
- Electric utility on property: Yes
- Road surface type: Asphalt
Price history
| Date | Event | Price |
|---|---|---|
| 8/11/2025 | Sold | $1,025,000-2.4%$318/sqft |
Source:  PAAR as distributed by MLS GRID #1071980 Report a problem PAAR as distributed by MLS GRID #1071980 Report a problem | ||
| 7/1/2025 | Pending sale | $1,050,000$326/sqft |
Source: PAAR as distributed by MLS GRID #1071980 Report a problem | ||
| 6/14/2025 | Contingent | $1,050,000$326/sqft |
Source: PAAR as distributed by MLS GRID #1071980 Report a problem | ||
| 4/10/2025 | Listed for sale | $1,050,000$326/sqft |
Source: PAAR as distributed by MLS GRID #1071980 Report a problem | ||
Public tax history
Tax history is unavailable.
Neighborhood: 86314
Nearby homes
- $595,0002 bd2 ba1.7k sqft5144 N Atwood Ct, Prescott Valley, AZ 86314Sold
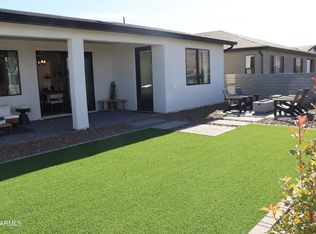
- $591,1233 bd2 ba1.7k sqft5992 E Finch Pl, Prescott Valley, AZ 86314Sold
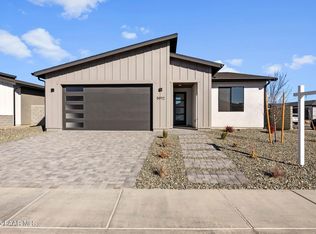
- $710,0002 bd3 ba2k sqft5064 N Jeffers Ave, Prescott Valley, AZ 86314Sold

- $500,0002 bd2 ba1.7k sqft5119 Kingsley Ct, Prescott Valley, AZ 86314Sold

- $488,4002 bd2 ba1.2k sqft5985 Finch Pl, Prescott Valley, AZ 86314Off Market
- $469,0002 bd2 ba1.3k sqft5143 N Kingsley Ct, Prescott Valley, AZ 86314Sold
- $1,464,6183 bd4 ba2.6k sqft5048 E Frost Ln, Prescott Valley, AZ 86314Sold
- $1,290,1463 bd4 ba2.6k sqft5078 E Frost Ln, Prescott Valley, AZ 86314Sold
Nearby schools
GreatSchools rating
- 8/10Taylor Hicks SchoolGrades: K-5Distance: 6.8 mi
- 8/10Prescott High SchoolGrades: 8-12Distance: 7.4 mi
- 6/10Granite Mountain Middle SchoolGrades: K-8Distance: 7.8 mi
Get a cash offer in 3 minutes
Find out how much your home could sell for in as little as 3 minutes with a no-obligation cash offer.
Estimated market value
$1,006,400
Get a cash offer in 3 minutes
Find out how much your home could sell for in as little as 3 minutes with a no-obligation cash offer.
Estimated market value
$1,006,400
- Arizona
- Yavapai County
- Prescott Valley
- 86314
- 5667 E Cannon Pl
Nearby cities
Nearby zip codes
Other Prescott Valley Topics
