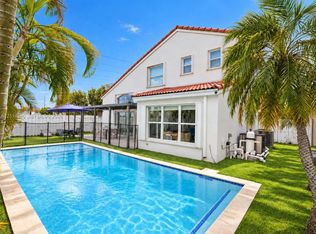
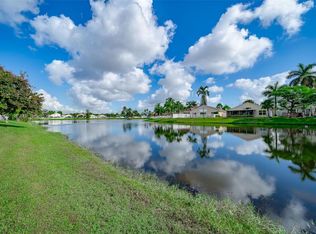
Set in Hollywood's sought after neighborhood Banyan Oakridge, this single-story residence offers 3 bedrooms, 2 baths, and 1,852 square feet of open concept living. This home features a new roof, impact windows and doors, and a remodeled kitchen. A two-car garage and one-level design keep everyday living straightforward. The waterfront lot brings beautiful lake views, and a pool anchors the backyard for year-round enjoyment. A gazebo adds a shaded retreat for relaxing or entertaining. Together, the setting and outdoor amenities make this a solid, lasting purchase in South Florida. Easy access to highways, shopping, and dining.
Coming soon
$939,000
5064 SW 34TH Terrace, Hollywood, FL 33312
3beds
1,582sqft
Single Family Residence
Built in 1998
5,953 Square Feet Lot
$738,900 Zestimate®
$594/sqft
$223/mo HOA
What's special
- 10 days
- 164
- 17
Zillow last checked:
Listing updated:
Listed by:
Teresa Bond 561-386-4917,
United Realty Group Inc
Source: BeachesMLS,MLS#: B26093294 Originating MLS: BeachesMLS
Facts & features
Interior
Bedrooms & bathrooms
- Bedrooms: 3
- Bathrooms: 2
- Full bathrooms: 2
- Main level bathrooms: 2
- Main level bedrooms: 3
Primary bedroom
- Level: First
- Area: 210
- Dimensions: 15 X 14
Bedroom 2
- Level: First
- Area: 120
- Dimensions: 12 X 10
Bedroom 3
- Level: First
- Area: 110
- Dimensions: 11 X 10
Dining room
- Level: First
- Area: 120
- Dimensions: 12 X 10
Family room
- Level: First
- Area: 204
- Dimensions: 17 X 12
Kitchen
- Level: First
- Area: 108
- Dimensions: 12 X 9
Living room
- Level: First
- Area: 216
- Dimensions: 18 X 12
Heating
- Central, Electric
Cooling
- Central Air
Appliances
- Included: Dryer, Dishwasher, Electric Range, Electric Water Heater, Gas Range, Microwave, Refrigerator, Water Heater, Washer
- Laundry: Inside, Laundry Closet, Laundry Tub
Features
- Built-in Features, Breakfast Area, Cathedral Ceiling(s), Dining Area, Separate/Formal Dining Room, Dual Sinks, Eat-in Kitchen, Garden Tub/Roman Tub, High Ceilings, Jetted Tub, Main Level Primary, Pantry, Storage, Tub Shower, Vaulted Ceiling(s), Walk-In Closet(s)
- Flooring: Ceramic Tile
- Windows: Arched, Blinds, Skylight(s), Sliding
- Has fireplace: No
Interior area
- Total structure area: 2,289
- Total interior livable area: 1,582 sqft
Video & virtual tour
Property
Parking
- Total spaces: 4
- Parking features: Attached, Driveway, Garage
- Attached garage spaces: 2
- Has uncovered spaces: Yes
Accessibility
- Accessibility features: None
Features
- Levels: One
- Stories: 1
- Entry location: Entry Level Living Area Y
- Patio & porch: Covered, Patio, Porch
- Exterior features: Outdoor Living Area
- Has private pool: Yes
- Pool features: Fenced, Heated, In Ground, Private, Salt Water
- Has spa: Yes
- Fencing: Back Yard,Fenced,Privacy
- Has view: Yes
- View description: Lake, Water
- Has water view: Yes
- Water view: Lake,Water
- Waterfront features: Lake Front, None
Lot
- Size: 5,953 Square Feet
- Features: < 1/4 Acre
Details
- Additional structures: Gazebo, Pergola
- Parcel number: 504231204450
- Zoning: PD
- Special conditions: Standard
Construction
Type & style
- Home type: SingleFamily
- Architectural style: Ranch
- Property subtype: Single Family Residence
Materials
- CBS (Concrete Block Structure), Block, Stucco
- Roof: Tile
Condition
- Resale
- New construction: No
- Year built: 1998
Details
- Builder model: The Redwood
Utilities & green energy
- Sewer: Public Sewer
- Water: Public
- Utilities for property: Cable Available, Electricity Connected, Sewer Available, Water Connected
Community & HOA
Community
- Features: Home Owners Association, Gated, Property Manager On-Site, Street Lights
- Security: Gated with Guard, Gated Community, Key Card Entry, Smoke Detector(s), Security Fence, Security Guard
- Subdivision: BANYAN OAKRIDGE PLAT
HOA
- Has HOA: Yes
- Amenities included: Basketball Court, Gated, Management, Security, Tennis Court(s), Trail(s)
- Services included: Recreation Facilities, Security, Trash
- HOA fee: $223 monthly
Location
- Region: Fort Lauderdale
Financial & listing details
- Price per square foot: $594/sqft
- Tax assessed value: $367,460
- Annual tax amount: $6,707
- Date on market: 10/27/2026
- Listing terms: Cash,Conventional,FHA,VA Loan
- Electric utility on property: Yes
Estimated market value
$738,900
$695,000 - $783,000
$5,995/mo
Price history
| Date | Event | Price |
|---|---|---|
| 7/13/2017 | Sold | $370,000-6.3%$234/sqft |
Source:  BeachesMLS #R10325767 Report a problem | ||
| 4/14/2017 | Listed for sale | $395,000+117%$250/sqft |
Source: YourIgloo Real Estate LLC #RX-10325767 Report a problem | ||
| 12/19/2001 | Sold | $182,000+11.7%$115/sqft |
Source: Public Record Report a problem | ||
| 2/3/1998 | Sold | $163,000$103/sqft |
Source: Public Record Report a problem | ||
Public tax history
| Year | Property taxes | Tax assessment |
|---|---|---|
| 2025 | $6,708 -4.1% | $357,800 +2.9% |
| 2024 | $6,994 +2.6% | $347,720 +3% |
| 2023 | $6,818 +5.2% | $337,600 +3% |
| 2022 | $6,480 +3% | $327,770 +3.4% |
| 2021 | $6,290 +1.4% | $316,840 +1.4% |
| 2020 | $6,206 -0.7% | $312,470 +2.3% |
| 2019 | $6,251 | $305,450 +2.7% |
| 2018 | $6,251 +5.2% | $297,350 +23.5% |
| 2017 | $5,940 +25.3% | $240,830 +2.1% |
| 2016 | $4,739 | $235,880 +0.7% |
| 2015 | -- | $234,250 +0.8% |
| 2014 | -- | $232,400 -12.2% |
| 2013 | $47 -99% | $264,660 +10.2% |
| 2012 | $4,745 +2.3% | $240,110 |
| 2011 | $4,640 +1.6% | $240,110 +11.5% |
| 2010 | $4,569 +7.7% | $215,370 +2.7% |
| 2009 | $4,242 +3.8% | $209,710 +0.1% |
| 2008 | $4,088 | $209,510 |
Find assessor info on the county website
Monthly payment
Est. payment
Payment breakdown
Explore the cost of this home by adjusting the details. Changes won't be saved.Climate risks
Neighborhood: Oakridge
Nearby schools
Schools provided by the listing agent
- Elementary: Mary M. Bethune (Broward)
- Middle: Attucks
- High: Hollywood Hills
Source: BeachesMLS. This data may not be complete. We recommend contacting the local school district to confirm school assignments for this home.


Similar homes
- $950,0003 bd2 ba1.8k sqftBanyan Oakridge Plat, Fort Lauderdale, FL 33312For Sale

 MLS ID #A12108233, Steven Koleno, Beycome of Florida LLC. MIAMI
- $980,0004 bd3 ba2.1k sqftMaple Ridge, Fort Lauderdale, FL 33312For Sale
 MLS ID #A12114340, Tal Alon, Alta International Realty. MIAMI
- $949,0003 bd2 ba1.6k sqftBanyan Oakridge Plat, Fort Lauderdale, FL 33312For Sale
 MLS ID #A12020469, Moshe Mosayov, United Realty Group Inc.. MIAMI
- $950,0003 bd2 ba1.9k sqft5333 SW 34th Ave #5333, Fort Lauderdale, FL 33312For Sale By Owner
- $990,0003 bd2 ba1.6k sqft3380 SW 50TH Street, Hollywood, FL 33312For Sale
 MLS ID #B26086222, Ilana Levy, Royal Realty Investment Group. BeachesMLS
- $999,9003 bd2 ba2.1k sqft4717 SW 35TH Avenue, Dania Beach, FL 33312For SaleMLS ID #B26093155, Eileen M Mulkey, LoKation. BeachesMLS
- $899,0003 bd2 ba1.7k sqft4440 SW 26th Avenue, Fort Lauderdale, FL 33312For SaleMLS ID #B26091923, Phuc Dang, EXP Realty LLC. BeachesMLS
- $989,8603 bd3 ba2.2k sqftBanyan Oakridge Plat, Hollywood, FL 33312For SaleMLS ID #A11978589, Ana Salazar, The Keyes Company. MIAMI
- $949,0001 bd1 ba1.2k sqft4696 SW 32ND Avenue, Dania Beach, FL 33312For SaleMLS ID #B26091557, Tara Ackerman Vernie, The Corcoran Group. BeachesMLS
- $1,050,0005 bd5 ba1.8k sqftDavis Isles, Fort Lauderdale, FL 33312For SaleMLS ID #A12092784, Milton Andrade, Compass Florida, LLC. MIAMI
- $799,0003 bd4 ba2k sqftReed Land Co, Fort Lauderdale, FL 33312For SaleMLS ID #A12110672, Yoseph Madar, Miami Lifestyle Realty Inc. MIAMI
- $975,0003 bd2 ba1.9k sqft4631 SW 30th Way, Fort Lauderdale, FL 33312For SaleMLS ID #F10542608, Scott J Ofstein, Berkshire Hathaway HomeService. BeachesMLS
- $995,0005 bd2 ba2k sqftAvon Isles, Fort Lauderdale, FL 33312For SaleMLS ID #A12040557, Florence Khan, Reaction Realty Group, Inc.. MIAMI
- $825,0004 bd3 ba1.5k sqftAvon Heights, Fort Lauderdale, FL 33312For SaleMLS ID #A12090495, Damon Penn PA, EXP Realty, LLC.. MIAMI
- $1,199,9993 bd2 ba1.9k sqftDavis Isles, Fort Lauderdale, FL 33312For SaleMLS ID #A12102792, Connie Cabral-Siekierski, BHHS EWM Realty. MIAMI
- $799,0003 bd3 ba2k sqft4919 SW 28th Avenue, Fort Lauderdale, FL 33312For SaleMLS ID #B26069702, Cliff Glansen, FlatFee.com. BeachesMLS
- $1,100,0003 bd2 ba1.6k sqftDavis Isles Sec 4, Fort Lauderdale, FL 33312For SaleMLS ID #A11958886, Norma Aguirre, Iconic Miami Realty. MIAMI
- $710,0004 bd3 ba1.6k sqftCanal Groves, Dania Beach, FL 33312For SaleMLS ID #A12108756, Karin Morales, Better Homes & Gdns RE Fla 1st. MIAMI
- $675,0004 bd3 ba1.7k sqft4908 SW 30th Terrace, Fort Lauderdale, FL 33312For SaleMLS ID #B26094858, Brian Davis, CSRF Real Estate. BeachesMLS
- $1,099,0005 bd4 ba1.8k sqftRose Manor, Fort Lauderdale, FL 33312For SaleMLS ID #A12033077, Eyal Melamed, ISRAM Realty & Management. MIAMI
