Located in the sought-after gated community of Oakridge, this beautifully renovated Mahogany model pairs major upgrades with one of the neighborhood's most desirable floor plans. A NEW 2023 roof, full impact windows and doors, and a NEW 2022 saltwater heated pool and spa deliver peace of mind and resort-style living from day one. Inside, 4 bedrooms and 3 bathrooms are complemented by a dedicated nanny room and separate playroom for rare flexibility. The bright, open-concept kosher kitchen anchors the home, flowing into the living and dining areas, while the primary suite offers an updated bath with double vanity and steam shower. Set on a serene lakefront lot, the private backyard retreat includes the pool, spa, and an outdoor shower. A rare opportunity in one of Hollywood's premier gated communities. Square footage larger than tax roll.
Accepting backups
Price cut: $100K (7/21)
$1,100,000
5080 SW 34th Ter, Fort Lauderdale, FL 33312
4beds
2,015sqft
Single Family Residence
Built in 1998
6,030 Square Feet Lot
$-- Zestimate®
$546/sqft
$223/mo HOA
What's special
Serene lakefront lotSeparate playroomDedicated nanny roomPrivate backyard retreatBright open-concept kosher kitchenLiving and dining areasPrimary suite
- 88 days
- 368
- 37
Zillow last checked:
Listing updated:
Listed by:
Esther Cohen estisgotthis@gmail.com,
Pink Miami Real Estate
Source: MIAMI,MLS#: A12033871 Originating MLS: A-Miami Association of REALTORS
Originating MLS: A-Miami Association of REALTORSFacts & features
Interior
Bedrooms & bathrooms
- Bedrooms: 4
- Bathrooms: 3
- Full bathrooms: 3
Rooms
- Room types: Den/Library/Office
Heating
- Electric
Cooling
- Central Air
Appliances
- Included: Dishwasher, Electric Range, Microwave, Refrigerator, Oven
- Laundry: Laundry Room
Features
- Built-in Features, Kitchen Island, Pantry, Maid/In-Law Quarters
- Flooring: Tile
- Doors: High Impact Doors
Interior area
- Total structure area: 2,531
- Total interior livable area: 2,015 sqft
Video & virtual tour
Property
Parking
- Parking features: Driveway, Guest
- Has attached garage: Yes
- Has uncovered spaces: Yes
Features
- Stories: 2
- Entry location: First Floor Entry
- Exterior features: Barbecue, Lighting, Outdoor Shower
- Has private pool: Yes
- Pool features: In Ground, Fenced
- Fencing: Fenced
- Has view: Yes
- View description: Lake, Pool
- Has water view: Yes
- Water view: Lake
- Waterfront features: WF/Pool/No Ocean Access, Lake
- Frontage length: 60
Lot
- Size: 6,030 Square Feet
- Features: Less Than 1/4 Acre Lot
Details
- Parcel number: 504231204440
- Zoning: PD
Construction
Type & style
- Home type: SingleFamily
- Property subtype: Single Family Residence
Materials
- CBS Construction
- Roof: Barrel Roof,Concrete,Curved/S-Tile Roof
Condition
- Year built: 1998
Utilities & green energy
- Sewer: Public Sewer
- Water: Municipal Water
Community & HOA
Community
- Features: Tennis Court(s), Gated, Maintained Community
- Subdivision: Banyan Oakridge Plat
HOA
- Has HOA: Yes
- HOA fee: $223 monthly
Location
- Region: Fort Lauderdale
Financial & listing details
- Price per square foot: $546/sqft
- Tax assessed value: $680,270
- Annual tax amount: $5,992
- Date on market: 6/10/2026
- Listing terms: All Cash,Conventional
Estimated market value
Not available
Estimated sales range
Not available
Not available
Price history
| Date | Event | Price |
|---|---|---|
| 7/21/2026 | Price change | $1,100,000-8.3%$546/sqft |
Source:  MIAMI #A12033871 Report a problem MIAMI #A12033871 Report a problem | ||
| 6/21/2026 | Listed for sale | $1,200,000+359.8%$596/sqft |
Source: MIAMI #A12033871 Report a problem | ||
| 3/4/2014 | Sold | $261,000+2%$130/sqft |
Source: Public Record Report a problem | ||
| 5/10/2013 | Sold | $256,000+13.8%$127/sqft |
Source: Public Record Report a problem | ||
| 11/4/2012 | Pending sale | $225,000$112/sqft |
Source: The Keyes Co., REALTORS #A1554363 Report a problem | ||
| 10/6/2012 | Listed for sale | $225,000$112/sqft |
Source: The Keyes Co., REALTORS #A1554363 Report a problem | ||
| 10/10/2011 | Listing removed | $225,000$112/sqft |
Source: The Keyes Co., REALTORS #A1554363 Report a problem | ||
| 9/29/2011 | Listed for sale | $225,000-43.7%$112/sqft |
Source: The Keyes Co., REALTORS #A1554363 Report a problem | ||
| 10/6/2004 | Sold | $399,900+140.9%$198/sqft |
Source: Public Record Report a problem | ||
| 8/7/1998 | Sold | $166,000$82/sqft |
Source: Public Record Report a problem | ||
Public tax history
| Year | Property taxes | Tax assessment |
|---|---|---|
| 2025 | $6,242 +2.8% | $312,450 +2.9% |
| 2024 | $6,071 +2.7% | $303,650 +3% |
| 2023 | $5,912 +11.4% | $294,810 +8.6% |
| 2022 | $5,309 +2.6% | $271,410 +3% |
| 2021 | $5,175 +1.4% | $263,510 +1.4% |
| 2020 | $5,102 -1.1% | $259,880 +2.3% |
| 2019 | $5,159 | $254,040 +1.9% |
| 2018 | $5,159 +4.3% | $249,310 +2.1% |
| 2017 | $4,944 +2.8% | $244,190 +2.1% |
| 2016 | $4,810 +0.3% | $239,170 +0.7% |
| 2015 | $4,796 -1.1% | $237,510 +0.8% |
| 2014 | $4,849 -16% | $235,520 -8.8% |
| 2013 | $5,771 +9.8% | $258,110 +1.3% |
| 2012 | $5,254 +2.2% | $254,890 |
| 2011 | $5,139 +1.5% | $254,890 +7.5% |
| 2010 | $5,064 -12.9% | $237,180 -16.2% |
| 2009 | $5,817 -15% | $282,930 -17.1% |
| 2008 | $6,845 | $341,490 |
Find assessor info on the county website
Monthly payment
Est. payment
Payment breakdown
Explore the cost of this home by adjusting the details. Changes won't be saved.Climate risks
Neighborhood: Oakridge
Nearby schools
Schools provided by the listing agent
- Middle: Attucks
- High: Hollywood Hl High
Source: MIAMI. This data may not be complete. We recommend contacting the local school district to confirm school assignments for this home.
- $749,6003 bd2 ba1.8k sqft5064 SW 34th Ter, Fort Lauderdale, FL 33312Off Market
- $666,000-- bd-- ba1.9k sqft5092 SW 34th Ter, Fort Lauderdale, FL 33312Off Market
- $775,0003 bd2 ba1.6k sqft3439 SW 51st St, Fort Lauderdale, FL 33312Sold
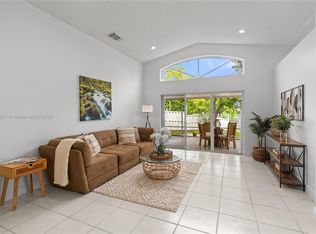
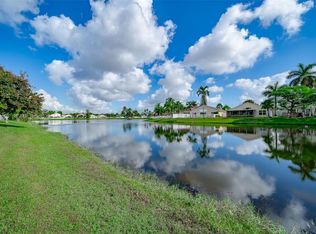
- $1,000,0003 bd2 ba1.6k sqft5032 SW 34th Ter, Fort Lauderdale, FL 33312For Sale
Similar homes
- $1,099,0005 bd4 ba1.8k sqftRose Manor, Fort Lauderdale, FL 33312For Sale

 MLS ID #A12033077, Eyal Melamed, ISRAM Realty & Management. MIAMI
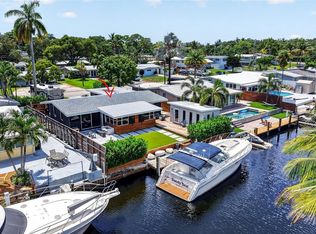
 - $1,099,0003 bd2 ba1.7k sqftLauderdale Isles No 2, Fort Lauderdale, FL 33312For Sale
 MLS ID #A11988952, Rene Munoz PA, Keller Williams Dedicated Professionals. MIAMI
 - $799,0003 bd2 ba1.2k sqftDavis Isles Sec 5, Fort Lauderdale, FL 33312For Sale
 MLS ID #A12075768, Bethany Martinez, Compass Florida, LLC. MIAMI
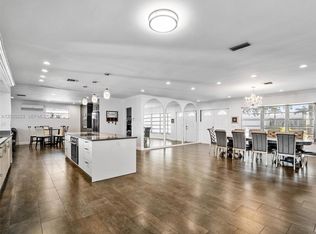
 - $1,138,9904 bd3 ba2.4k sqftEmerald Hills, Hollywood, FL 33021For Sale
 MLS ID #A12035223, Gil Grafi, United Realty Group Inc. MIAMI
 - $1,165,0004 bd4 ba2.3k sqftHollywood Hills, Hollywood, FL 33021For SaleMLS ID #A12074631, Mauricio Menegaldo Scionti, Avanti Way Realty LLC. MIAMI
- $1,190,0004 bd2 ba1.9k sqftHollywood Hills North Sec, Hollywood, FL 33021For SaleMLS ID #A12028565, Mor Ezer, Brown Harris Stevens. MIAMI
- $1,040,0004 bd3 ba2.3k sqftSheridan Hills Sec One, Hollywood, FL 33021For SaleMLS ID #A12016777, Eli Jacoby, The Brokerage South Florida Real Estate, LLC.. MIAMI
- $1,250,0003 bd2 ba1.8k sqftFlamingo Park Sec, Fort Lauderdale, FL 33312For SaleMLS ID #A11708170, Rich Tallman, La Playa Properties Group Inc. MIAMI
- $1,137,5004 bd3 ba2.4k sqftHollywood Hills, Hollywood, FL 33021For SaleMLS ID #A12016331, Ana Buetikoer, Global Luxury Realty LLC. MIAMI
- $1,149,9006 bd3 ba2.9k sqftTropical Estates, Plantation, FL 33317For SaleMLS ID #A12063401, Lindsay Garcia, Redfin Corporation. MIAMI
- $1,349,9904 bd3 ba2.8k sqftHollywood Hills North Sec, Hollywood, FL 33021For SaleMLS ID #A12009839, Chaim Glik, Beachfront Realty Inc. MIAMI
- $949,9994 bd3 ba1.8k sqftHollywood Homesites Secon, Hollywood, FL 33020For SaleMLS ID #A12042983, Nicolas Ceccarelli PA, Premier Properties Int'l Inc.. MIAMI
- $885,0003 bd2 ba2.1k sqftTimberlake First Add, Cooper City, FL 33328For SaleMLS ID #A12037060, Grace Skillman, World Renowned Real Estate. MIAMI
- $855,0004 bd5 ba1.6k sqftSunset Isles Sec 3, Hollywood, FL 33020For SaleMLS ID #A12040207, Simon Korchia, Keller Williams Dedicated Professionals. MIAMI
- $1,075,0004 bd3 ba1.9k sqftWestfield Sec, Fort Lauderdale, FL 33308For SaleMLS ID #A11940322, Philip Filonenko, Grand State Realty. MIAMI
- $935,0004 bd3 ba1.5k sqftSunswept Isle, Miami, FL 33180For SaleMLS ID #A12077932, Paula Marenco, The Keyes Company. MIAMI
- $1,350,0005 bd3 ba2.8k sqftHollywood Beach Park, Dania, FL 33004For SaleMLS ID #A12062721, Debra Vinitsky, The Keyes Company. MIAMI
- $975,0003 bd2 ba2.1k sqftEmbassy Lakes Phase Ii, Hollywood, FL 33026For SaleMLS ID #A12057365, Adi Gal, Sell It Realty, LLC.. MIAMI
- $999,9994 bd5 ba1.8k sqftBiscayne Gardens Sec H Pa, Miami, FL 33161For SaleMLS ID #A12076284, Grace Solorzano Schiff, Virtue Realty, LLC. MIAMI
- $995,0004 bd3 ba2.3k sqftFlamingo Estates, Miramar, FL 33027For SaleMLS ID #A12062956, Samuel Fugina, Marlin Realty Inc. MIAMI
