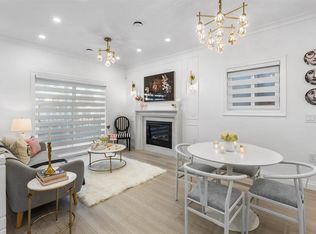
Why buy a townhouse with fees when you can own this fee-simple, south-facing side-by-side duplex with mountain & city views and income potential? Bright & functional home featuring 3 bedrooms plus a large lower-level office (with full bath & private sink)-easy potential for a 4th bedroom or a rental suite! Total 3.5 baths, open living, and a covered balcony to enjoy panoramic North Shore Mountain and city views. Features: in-floor radiant heating, gas fireplace, stainless appliances, stylish window coverings, high-efficiency hot water tank & laundry are brand new. Additional parking available at front. Enjoy back yard with a garden. Minutes to BCIT, Hwy 1, Brentwood SkyTrain, Metrotown, Costco & Deer Lake. No strata fees! Incredible value!. Open house: Nov 21/22 (Sun) 2-4pm.
For sale
C$1,198,000
5065 Dominion St, Burnaby, BC V5G 1C8
4beds
1,421sqft
Duplex
Built in 2016
4,356 Square Feet Lot
$-- Zestimate®
C$843/sqft
C$-- HOA
What's special
South-facing side-by-side duplexMountain and city viewsBright and functional homeOpen livingIn-floor radiant heatingGas fireplaceStainless appliances
- 25 days
- 257
- 16
Zillow last checked:
Listing updated:
Listed by:
Henry Wu PREC*,
LeHomes Realty Premier Brokerage
Source: Greater Vancouver REALTORS®,MLS®#: R3178527 Originating MLS®#: Greater Vancouver
Facts & features
Interior
Bedrooms & bathrooms
- Bedrooms: 4
- Bathrooms: 4
- Full bathrooms: 3
- 1/2 bathrooms: 1
Heating
- Radiant
Appliances
- Included: Washer/Dryer, Dishwasher, Refrigerator, Stove
- Laundry: In Unit
Features
- Central Vacuum Roughed In
- Windows: Window Coverings
- Basement: None
- Number of fireplaces: 1
- Fireplace features: Gas
Interior area
- Total structure area: 1,421
- Total interior livable area: 1,421 sqft
Property
Parking
- Total spaces: 1
- Parking features: Garage, Lane Access, Garage Door Opener
- Garage spaces: 1
Features
- Levels: Two
- Stories: 2
- Exterior features: Balcony
- Has view: Yes
- View description: Mountians, City
- Frontage length: 33.01
Lot
- Size: 4,356 Square Feet
- Dimensions: 33.01 x 133.04
Construction
Type & style
- Home type: SingleFamily
- Property subtype: Duplex
- Attached to another structure: Yes
Condition
- Year built: 2016
Community & HOA
Community
- Security: Prewired, Smoke Detector(s), Fire Sprinkler System
HOA
- Has HOA: No
Location
- Region: Burnaby
Financial & listing details
- Price per square foot: C$843/sqft
- Annual tax amount: C$4,424
- Date on market: 10/26/2026
- Ownership: Freehold NonStrata
Price history
Price history is unavailable.
Public tax history
Tax history is unavailable.
Climate risks
Neighborhood: Douglas
Similar homes
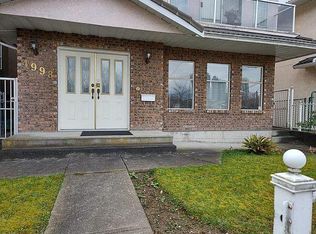
- C$1,049,0003 bd3 ba1.2k sqft5142 Manor St, Burnaby, BC V5G 1B5For Sale
 MLS ID #R3182644, Carmen Yau, Sutton Centre Realty Brokerage. Greater Vancouver REALTORS®
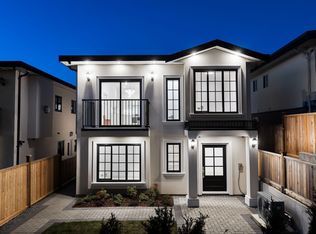
- C$1,180,0003 bd2 ba1.1k sqft5408 Norfolk St, Burnaby, BC V5G 1G2For Sale
 MLS ID #R3166782, Ivan Tan PREC*, Royal Regal Realty Ltd. Brokerage. Greater Vancouver REALTORS®
- C$1,499,9006 bd2 ba1.9k sqft4680 Canada Way, Burnaby, BC V5G 1K8For Sale
 MLS ID #R3179840, Harsh Gill - PREC, SRS Hall of Fame Realty Brokerage. Greater Vancouver REALTORS®
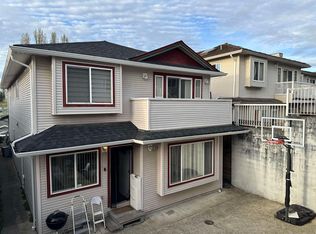
- C$999,0005 bd2 ba1.3k sqft5350 Manor St, Burnaby, BC V5G 1B7For Sale
 MLS ID #R3174156, Anthony Tomlenovich PREC*, Macdonald Realty Brokerage. Greater Vancouver REALTORS®
