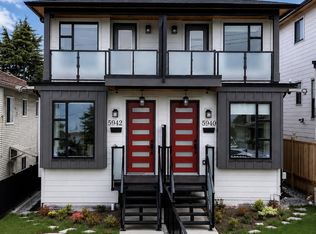
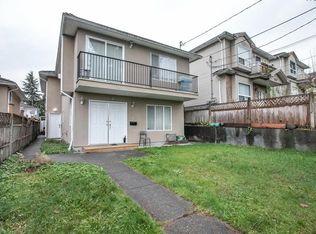
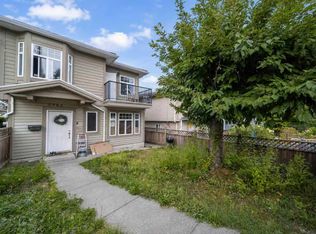
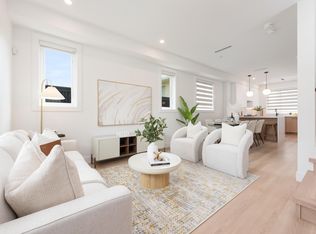
Discover this beautifully crafted 3-level duplex situated in a sought-after, family-friendly neighborhood in central Burnaby. Thoughtfully designed for modern living, the main residence spans two levels and offers 3 spacious bedrooms and 3.5 bathrooms, combining comfort, functionality, and contemporary style. The lower level features a private-entry 2-bedroom, 1-bathroom suite—ideal for extended family, guests, or generating rental income. Enjoy outdoor living in your own private yard, while being just moments away from parks, reputable schools, and a wide range of community amenities. This centrally located home provides effortless access to Brentwood Town Centre, Metrotown, BCIT, Deer Lake Park, public transit, and major routes into Vancouver. Call to book a private showing today!
For sale
C$1,449,000
5956 Hardwick St, Burnaby, BC V5G 1R6
5beds
1,865sqft
Duplex
Built in 2025
4,092 Square Feet Lot
$-- Zestimate®
C$777/sqft
C$-- HOA
What's special
Private yard
- 13 days
- 43
- 1
Zillow last checked:
Listing updated:
Listed by:
Manjit Parmar - PREC,
Century 21 Coastal Realty Ltd. Brokerage
Source: Greater Vancouver REALTORS®,MLS®#: R3157343 Originating MLS®#: Greater Vancouver
Originating MLS®#: Greater VancouverFacts & features
Interior
Bedrooms & bathrooms
- Bedrooms: 5
- Bathrooms: 5
- Full bathrooms: 4
- 1/2 bathrooms: 1
Heating
- Forced Air, Natural Gas
Cooling
- Central Air, Air Conditioning
Appliances
- Included: Washer/Dryer, Dishwasher, Refrigerator, Stove, Microwave
- Laundry: In Unit
Features
- Windows: Window Coverings
- Basement: Full,Finished,Exterior Entry
- Number of fireplaces: 1
- Fireplace features: Electric
Interior area
- Total structure area: 1,865
- Total interior livable area: 1,865 sqft
Property
Parking
- Total spaces: 2
- Parking features: Open, Front Access, Lane Access
- Has uncovered spaces: Yes
Features
- Levels: Three Or More
- Stories: 3
- Exterior features: Balcony
- Frontage length: 33
Lot
- Size: 4,092 Square Feet
- Dimensions: 33 x 124
- Features: Lane Access, Private, Recreation Nearby
Construction
Type & style
- Home type: SingleFamily
- Property subtype: Duplex
- Attached to another structure: Yes
Condition
- Year built: 2025
Community & HOA
Community
- Security: Security System
HOA
- Has HOA: No
Location
- Region: Burnaby
Financial & listing details
- Price per square foot: C$777/sqft
- Date on market: 8/20/2026
- Ownership: Freehold NonStrata
Price history
Price history is unavailable.
Public tax history
Tax history is unavailable.
Climate risks
Neighborhood: Douglas

Similar homes
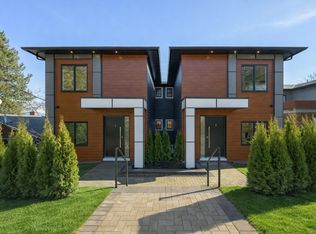
- C$1,488,8005 bd4 ba2.5k sqft6176 Elgin Ave #1, Burnaby, BC V5H 3S4For Sale
 MLS ID #R3138283, Phil Moore, RE/MAX Crest Realty Brokerage. Greater Vancouver REALTORS®
 - C$1,249,9004 bd4 ba1.5k sqft6808 Elwell St #3, Burnaby, BC V5E 1K1For Sale
 MLS ID #R3156979, Angus Lo PREC*, Oakwyn Realty Ltd. Brokerage. Greater Vancouver REALTORS®
 - C$1,980,0004 bd4 ba2.1k sqft7835 12th Ave, Burnaby, BC V3N 2K6For Sale
 MLS ID #R3153172, Roland Kym PREC*, Real Broker Brokerage. Greater Vancouver REALTORS®
 - C$1,259,9995 bd5 ba2.3k sqft11480 92nd Ave, Delta, BC V4C 3K7For Sale
 MLS ID #R3159749, Sunny Brar - PREC, LPT Realty ULC Brokerage. Greater Vancouver REALTORS®
