**The Forge at Row 2534**
**Brand new and never lived in
Rare rental opportunity! Discover luxury townhome living at The Forge, a thoughtfully designed residence featuring 3 bedrooms, 3 bathrooms, and a rare oversized attached three-car garage, an amenity seldom found in today's rental market.
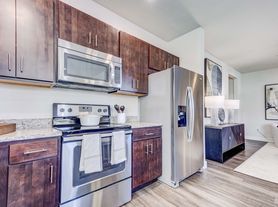


From the moment you walk through the door, you'll appreciate the exceptional craftsmanship and attention to detail. Premium finishes are showcased throughout, including solid-core interior doors, soft-close cabinetry, quartz countertops, designer plumbing fixtures, and carefully selected materials that create a sophisticated yet welcoming atmosphere.
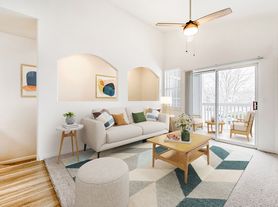
The heart of the home is a spacious, open-concept living area centered around a chef-inspired kitchen with abundant cabinetry, a generous pantry, and direct access to a private balcony, perfect for enjoying your morning coffee or unwinding in the evening. Large windows flood the home with natural light while enhancing the clean, modern design.
The expansive primary suite offers a true retreat with a luxurious en-suite bath, spacious walk-in closet, and access to private outdoor living. Two additional bedrooms and two additional full bathrooms provide flexibility for family, guests, or a home office.
Step outside to your own private fenced yard featuring low-maintenance artificial turf, offering the perfect space to relax, entertain, or enjoy time with your pets. The oversized three-car garage provides exceptional room for vehicles, outdoor gear, storage, or even a home gym or workshop, making The Forge unlike anything else available in the Northern Colorado rental market.
Located just minutes from Loveland, Windsor, Fort Collins, Centerra, and Interstate 25, Row 2534 offers convenient access to major employers, shopping, dining, entertainment, recreation, and everything Northern Colorado has to offer.
The Forge combines premium craftsmanship, thoughtful design, and exceptional functionality to deliver a living experience that feels more like owning a custom home than renting one.
Luxury. Space. Craftsmanship. Welcome home.
Schedule your private tour today!
Non Smoking, One year lease min.
Townhouse for rent
Accepts Zillow applications
$2,825/mo
5065 Exposition Dr, Johnstown, CO 80534
3beds
1,801sqft
This listing now includes required monthly fees in the total monthly price. Price shown reflects the lease term provided. Learn more|
Townhouse
Available now
Cats, dogs OK
Air conditioner, central air
In unit laundry
Attached garage parking
Central, forced air
What's special
Private fenced yardPremium finishesSophisticated yet welcoming atmosphereClean modern designLow-maintenance artificial turfExpansive primary suiteGenerous pantry
- 23 days |
- -- |
- -- |
Zillow last checked:
Listing updated:
Travel times
Facts & features
Interior
Bedrooms & bathrooms
- Bedrooms: 3
- Bathrooms: 3
- Full bathrooms: 3
Heating
- Central, Forced Air
Cooling
- Air Conditioner, Central Air
Appliances
- Included: Dishwasher, Freezer, Microwave Oven, Oven, Refrigerator
- Laundry: In Unit
Features
- Walk In Closet
Interior area
- Total interior livable area: 1,801 sqft
Property
Parking
- Parking features: Attached, Garage
- Has attached garage: Yes
- Details: Contact manager
Features
- Patio & porch: Patio
Details
- Additional structures: Garage(s)
- Parcel number: 8515140004
Construction
Type & style
- Home type: Townhouse
- Property subtype: Townhouse
Building
Management
- Pets allowed: Yes
Community & HOA
Location
- Region: Johnstown
Financial & listing details
- Lease term: 1 Year
Price history
| Date | Event | Price |
|---|---|---|
| 7/9/2026 | Listed for rent | $2,825$2/sqft |
Source: Zillow Rentals Report a problem | ||
Neighborhood: 80534
Nearby schools
GreatSchools rating
- 5/10Riverview PK-8Grades: PK-8Distance: 1.3 mi
- 7/10Mountain View High SchoolGrades: 9-12Distance: 2.2 mi