Immerse yourself in lakeside serenity in this rare gem - a 3-bedroom condo boasting stunning views of Lake St. Clair with Breathtaking Lake Views! Enjoy a spacious layout with 3 bedrooms, including a master suite with an attached bath. Unleash your creativity in the partially finished basement, ideal for a family room, home office, or additional living space. Award-winning Anchor Bay Schools ensure a top-notch education for your children. Don't miss this extraordinary opportunity to own a piece of paradise! This condo is minutes away from Brandenburg Park off of Jefferson Ave and Mary Burke Park in Downtown New Baltimore. There is also a kayak launch located off of Jefferson Ave. Please contact us today for a private showing and experience waterfront living at its finest.
Sold for $195,000
$195,000
50656 Jefferson Ave APT 1, New Baltimore, MI 48047
3beds
1,666sqft
Townhouse
Built in 1973
-- sqft lot
$226,400 Zestimate®
$117/sqft
$2,209 Estimated rent
Home value
$226,400
$213,000 - $242,000
$2,209/mo
Zestimate® history
Owner options
List your home for rent
$2,209/mo
Rent Zestimate®
Find your next renter with Zillow Rental Manager. Plus, with online applications, you can quickly screen prospective tenants – for free.
$2,209/mo
Rent Zestimate®
Refinance and save
$1,638/mo
Est. payment
Refinancing to a lower rate could help reduce your monthly payments and save thousands over the life of the loan.
$1,638/mo
Est. payment
Explore your selling options
Work with a Zillow partner agent
Leverage their expertise and Zillow's premium Showcase listings to get your home seen by more buyers.
Get startedList with your own agent
Get your home in front of millions of buyers by listing it on Zillow.
Learn how to do itSell it yourself
Take full control of how buyers see your home on Zillow by listing For Sale by Owner (FSBO).
List your homeWhat's special
Zillow last checked:
Listing updated:
Listed by:
Jerry I Khami 586-330-9755,
Esoteric Realty LLC
Bought with:
Ryan Maceri, 6501393054
KW Platinum
Source: Realcomp II,MLS#: 20240006774
Facts & features
Interior
Bedrooms & bathrooms
- Bedrooms: 3
- Bathrooms: 3
- Full bathrooms: 2
- 1/2 bathrooms: 1
Primary bedroom
- Level: Upper
- Area: 168
- Dimensions: 12 x 14
Bedroom
- Level: Second
- Area: 120
- Dimensions: 10 x 12
Bedroom
- Level: Second
- Area: 110
- Dimensions: 10 x 11
Primary bathroom
- Level: Second
Other
- Level: Second
Other
- Level: Entry
Other
- Level: Entry
- Area: 72
- Dimensions: 6 x 12
Kitchen
- Level: Entry
- Area: 117
- Dimensions: 9 x 13
Heating
- Forced Air, Natural Gas
Cooling
- Central Air
Appliances
- Included: Dishwasher, Dryer, Free Standing Gas Range, Free Standing Refrigerator, Washer
Features
- Basement: Partially Finished
- Has fireplace: No
Interior area
- Total interior livable area: 1,666 sqft
- Finished area above ground: 1,216
- Finished area below ground: 450
Property
Parking
- Parking features: No Garage, Carport
- Has carport: Yes
Features
- Levels: Two
- Stories: 2
- Entry location: GroundLevelwSteps
Details
- Parcel number: 0924126031
- Special conditions: Short Sale No,Standard
Construction
Type & style
- Home type: Townhouse
- Architectural style: Townhouse
- Property subtype: Townhouse
Materials
- Vinyl Siding
- Foundation: Basement, Poured
Condition
- New construction: No
- Year built: 1973
- Major remodel year: 1973
Utilities & green energy
- Sewer: Public Sewer
- Water: Public
Community & HOA
Community
- Subdivision: VILLE DU LAC TOWNHOUSES CONDO
HOA
- Has HOA: Yes
- HOA fee: $280 monthly
- HOA phone: 555-555-5555
Location
- Region: New Baltimore
Financial & listing details
- Price per square foot: $117/sqft
- Tax assessed value: $70,000
- Annual tax amount: $1,924
- Date on market: 2/3/2024
- Cumulative days on market: 47 days
- Listing agreement: Exclusive Right To Sell
- Listing terms: Cash,Conventional
Price history
| Date | Event | Price |
|---|---|---|
| 9/17/2024 | Listing removed | $204,000$122/sqft |
Source:  Realcomp II #20240042053 Report a problem Realcomp II #20240042053 Report a problem | ||
| 9/17/2024 | Listed for sale | $204,000$122/sqft |
Source: Realcomp II #20240042053 Report a problem | ||
| 7/11/2024 | Pending sale | $204,000$122/sqft |
Source: Realcomp II #20240042053 Report a problem | ||
| 7/2/2024 | Price change | $204,000+2.1%$122/sqft |
Source: Realcomp II #20240042053 Report a problem | ||
| 3/21/2024 | Pending sale | $199,900+2.5%$120/sqft |
Source: Realcomp II #20240006774 Report a problem | ||
| 3/18/2024 | Sold | $195,000-2.5%$117/sqft |
Source: Realcomp II #20240006774 Report a problem | ||
| 2/3/2024 | Listed for sale | $199,900$120/sqft |
Source: Realcomp II #20240006774 Report a problem | ||
Public tax history
Tax history is unavailable.
Neighborhood: 48047
Nearby homes
- $276,3002 bd1 ba988 sqft50666 Jefferson Ave, New Baltimore, MI 48047Off Market
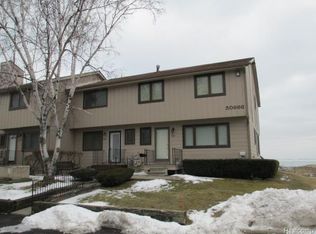
- $271,9002 bd1 ba978 sqft50666 Jefferson Ave APT D6, New Baltimore, MI 48047Off Market
- $191,500-- bd1 ba1.1k sqft50666 Jefferson Ave APT D1, New Baltimore, MI 48047Off Market
- $176,2002 bd2 ba1k sqft50676 Jefferson Ave, New Baltimore, MI 48047Off Market
- $161,3002 bd2 ba1k sqft50676 Jefferson Ave APT E15, New Baltimore, MI 48047Off Market
- $179,400-- bd1 ba988 sqft50666 Jefferson Ave APT D-3, New Baltimore, MI 48047Off Market
- $171,900-- bd1 ba976 sqft50676 Jefferson Ave APT E2, New Baltimore, MI 48047Off Market
- $185,0003 bd1 ba960 sqft50666 Jefferson Ave APT D4, New Baltimore, MI 48047Off Market
Nearby schools
GreatSchools rating
- 6/10Lottie M. Schmidt Elementary SchoolGrades: PK-5Distance: 1.1 mi
- 6/10Anchor Bay Middle School SouthGrades: 6-8Distance: 2 mi
- 7/10Anchor Bay High SchoolGrades: 9-12Distance: 3.1 mi
Get a cash offer in 3 minutes
Find out how much your home could sell for in as little as 3 minutes with a no-obligation cash offer.
Estimated market value
$226,400
Get a cash offer in 3 minutes
Find out how much your home could sell for in as little as 3 minutes with a no-obligation cash offer.
Estimated market value
$226,400
- Michigan
- Macomb County
- New Baltimore
- 48047
- 50656 Jefferson Ave Apartment 1
Nearby cities
Nearby zip codes
Other New Baltimore Topics
