Imagine yourself sitting on your newer large deck or in your living room kit and back bedroom watching freighters going by. Balcony off back bedroom. You are only feet from the Lake!! Newer kit, baths, breaker box, plumbing, trim, doors, windows and sliding doors. All newer flooring throughout home. This home is impeccably maintained. Open floor plan from kitchen to living room. Shaker Kitchen cabinets with Island. Granite tops in kit and baths. Minutes from Downtown New Balt with City Park & beach, take a short walk to Brandenburgh Park. Your chance to live on the water. One of a kind waterfront home. land contract 115k dn, 6 yr balloon
For sale
Price cut: $15K (6/12)
$279,900
50666 Jefferson Ave APT D6, New Baltimore, MI 48047
2beds
978sqft
:
Get pre-qualified$2,085/mo
Condominium, Townhouse
Built in 1973
-- sqft lot
$273,800 Zestimate®
$286/sqft
$230/mo HOA
What's special
Newer large deckBalcony off back bedroom
- 55 days |
- 617 |
- 22 |
Zillow last checked:
Listing updated:
Listed by:
Joseph Manzella 586-615-0030,
Time Saving Real Estate Co. 586-615-0030
Source: MiRealSource,MLS#: 50209571 Originating MLS: MiRealSource
Originating MLS: MiRealSourceFacts & features
Interior
Bedrooms & bathrooms
- Bedrooms: 2
- Bathrooms: 2
- Full bathrooms: 1
- 1/2 bathrooms: 1
Rooms
- Room types: Living Room, Laundry, Master Bedroom, First Flr Lavatory
Bedroom 1
- Level: Second
- Area: 195
- Dimensions: 13 x 15
Bedroom 2
- Level: Second
- Area: 165
- Dimensions: 11 x 15
Bathroom 1
- Level: Second
Kitchen
- Level: First
- Area: 192
- Dimensions: 16 x 12
Living room
- Features: Tile
- Level: First
- Area: 156
- Dimensions: 13 x 12
Heating
- Forced Air, Natural Gas
Cooling
- Central Air
Appliances
- Included: Dishwasher, Disposal, Microwave, Gas Water Heater
- Laundry: Lower Level
Features
- Sump Pump
- Basement: Concrete
- Has fireplace: No
Interior area
- Total structure area: 1,458
- Total interior livable area: 978 sqft
- Finished area above ground: 978
- Finished area below ground: 0
Property
Parking
- Parking features: Covered, Carport
- Has carport: Yes
Features
- Levels: Two
- Stories: 2
- Patio & porch: Deck, Porch
- Has view: Yes
- View description: Bay, Lake
- Has water view: Yes
- Water view: Bay,Lake
- Body of water: Anchor Bay
Details
- Parcel number: 0924126044
- Special conditions: Private
Construction
Type & style
- Home type: Townhouse
- Property subtype: Condominium, Townhouse
Materials
- Vinyl Siding, Vinyl Trim
- Foundation: Basement, Concrete Perimeter
Condition
- New construction: No
- Year built: 1973
Utilities & green energy
- Electric: 100 Amp Service
- Sewer: Public Sanitary
- Water: Public
- Utilities for property: Cable Connected, Electricity Connected, Natural Gas Available, Natural Gas Connected, Phone Available, Sewer Connected, Water Connected
Community & HOA
Community
- Subdivision: Villa Dulac
HOA
- Has HOA: Yes
- Amenities included: Wi-Fi Available
- HOA fee: $230 monthly
- HOA name: O'Brien Management
- HOA phone: 586-737-7641
Location
- Region: New Baltimore
Financial & listing details
- Price per square foot: $286/sqft
- Tax assessed value: $2,500
- Annual tax amount: $2,444
- Date on market: 5/31/2026
- Cumulative days on market: 50 days
- Listing agreement: Exclusive Right To Sell
- Listing terms: Cash,Conventional,Land Contract
Estimated market value
$273,800
$260,000 - $287,000
$1,490/mo
Price history
| Date | Event | Price |
|---|---|---|
| 7/15/2026 | Listed for sale | $279,900$286/sqft |
Source:  MiRealSource #50209571 Report a problem MiRealSource #50209571 Report a problem | ||
| 7/9/2026 | Pending sale | $279,900$286/sqft |
Source: MiRealSource #50209571 Report a problem | ||
| 6/12/2026 | Price change | $279,900-5.1%$286/sqft |
Source: MiRealSource #50209571 Report a problem | ||
| 6/7/2026 | Listed for sale | $294,900+309.6%$302/sqft |
Source: MiRealSource #50209571 Report a problem | ||
| 10/31/2017 | Sold | $72,000$74/sqft |
Source: Public Record Report a problem | ||
Public tax history
| Year | Property taxes | Tax assessment |
|---|---|---|
| 2025 | $2,382 +5.6% | $74,700 +4.5% |
| 2024 | $2,257 +4.8% | $71,500 +9.7% |
| 2023 | $2,154 +3.9% | $65,200 +11.6% |
| 2022 | $2,074 -1.8% | $58,400 +16.8% |
| 2021 | $2,112 | $50,000 -0.2% |
| 2020 | $2,112 +5.6% | $50,100 +2.2% |
| 2019 | $2,000 +38.4% | $49,000 +2.7% |
| 2018 | $1,445 | $47,700 +7.4% |
| 2017 | -- | $44,400 |
| 2016 | -- | $44,400 +17.8% |
| 2015 | -- | $37,700 +13.2% |
| 2014 | -- | $33,300 -4.3% |
| 2012 | -- | $34,800 |
| 2010 | -- | $34,800 |
Find assessor info on the county website
Monthly payment
Est. payment
Payment breakdown
Explore the cost of this home by adjusting the details. Changes won't be saved.Climate risks
Neighborhood: 48047
Nearby schools
GreatSchools rating
- 6/10Lottie M. Schmidt Elementary SchoolGrades: PK-5Distance: 1.1 mi
- 6/10Anchor Bay Middle School SouthGrades: 6-8Distance: 2 mi
- 7/10Anchor Bay High SchoolGrades: 9-12Distance: 3.1 mi
Schools provided by the listing agent
- Elementary: Ashley Elementary
- Middle: Anchor Bay Middle School South
- High: Anchor Bay High School
- District: Anchor Bay School District
Source: MiRealSource. This data may not be complete. We recommend contacting the local school district to confirm school assignments for this home.
- $276,3002 bd1 ba988 sqft50666 Jefferson Ave, New Baltimore, MI 48047Off Market
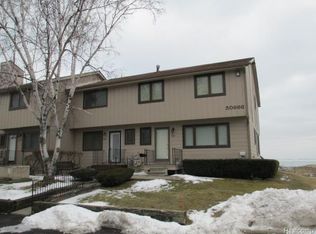
- $195,0003 bd3 ba1.6k sqft50656 Jefferson Ave APT 1, New Baltimore, MI 48047Sold

- $191,500-- bd1 ba1.1k sqft50666 Jefferson Ave APT D1, New Baltimore, MI 48047Off Market
- $176,2002 bd2 ba1k sqft50676 Jefferson Ave, New Baltimore, MI 48047Off Market
- $161,3002 bd2 ba1k sqft50676 Jefferson Ave APT E15, New Baltimore, MI 48047Off Market
- $179,400-- bd1 ba988 sqft50666 Jefferson Ave APT D-3, New Baltimore, MI 48047Off Market
- $171,900-- bd1 ba976 sqft50676 Jefferson Ave APT E2, New Baltimore, MI 48047Off Market
- $185,0003 bd1 ba960 sqft50666 Jefferson Ave APT D4, New Baltimore, MI 48047Off Market
A local agent can set up tours, give advice and negotiate with sellers.
Similar homes
- $285,0003 bd2 ba1.3k sqft32159 Riverpoint St, Chesterfield, MI 48047For Sale

 MLS ID #50213601, Roger Martin, KW Platinum. MiRealSource
 - $199,0002 bd1 ba1.2k sqft51500 Ashley St, New Baltimore, MI 48047For Sale
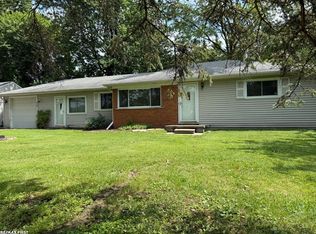 MLS ID #50214577, Amy Gay-Allen, RE/MAX First. MiRealSource
 - $224,9002 bd2 ba1.3k sqft32990 Redstone Dr #103, New Baltimore, MI 48047For Sale
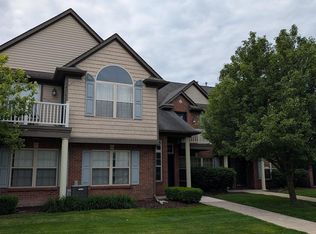 MLS ID #50211589, Benjamin Nelson, Nelson Property Management. MiRealSource
 - $159,8002 bd2 ba1k sqft50012 S Angelo Ct, Chesterfield, MI 48047For Sale
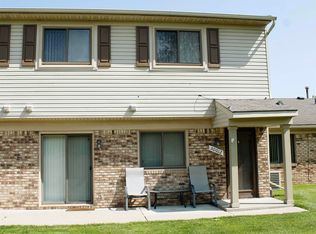 MLS ID #50208400, Roberta A. Rasmussen, Berkshire Hathaway HomeServices Kee Realty NB. MiRealSource
 - $275,0003 bd2 ba1k sqft36415 Winterset Dr, Clinton Township, MI 48035For SaleMLS ID #50215823, Brian Maliszewski, RE/MAX First. MiRealSource
- $305,0003 bd1 ba1.1k sqft2126 Jarman Dr, Troy, MI 48085For Sale
 MLS ID #20261054516, Mathew Belanger, Keller Williams Paint Creek. Realcomp II
 - $290,0002 bd2 ba1k sqft37510 Jefferson Ave APT 303, Harrison Township, MI 48045For SaleMLS ID #20261041637, Michael Harding, RE/MAX Noire. Realcomp II
- $262,3752 bd1 ba1.1k sqft22990 S Nunneley Rd, Clinton Township, MI 48035For SaleMLS ID #50212600, Earl M. Dommer, Real Estate One Clinton. MiRealSource
- $309,9002 bd2 ba1.4k sqft49290 Wayburn Dr, Macomb, MI 48042For SaleMLS ID #20261047617, Bryan Best, Max Broock, REALTORS®-Troy. Realcomp II
- $289,9002 bd2 ba1k sqft37520 Jefferson Ave APT 101, Harrison Township, MI 48045For SaleMLS ID #20261033021, Jim Smith, Real Estate One-St Clair Shrs. Realcomp II
- $250,0003 bd2 ba1.1k sqft32155 Columbus Dr, Warren, MI 48088For Sale
 MLS ID #26037732, Mark Culpepper, Good Company. MichRIC
 - $315,0003 bd1 ba1k sqft590 Meisner Rd, East China, MI 48054For SaleMLS ID #50212985, Trent Attebury, J. A. Bachler Realtor. MiRealSource
- $229,0003 bd1 ba1.2k sqft29508 Old North River Rd, Harrison Township, MI 48045For SaleMLS ID #20261053012, Michael Perna, EXP Realty The Perna Team. Realcomp II
- $229,9002 bd2 ba1.2k sqft2009 Monarch Dr, Shelby Township, MI 48316For SaleMLS ID #50211094, Michael Petrevski, 21 United. MiRealSource
- $205,5003 bd2 ba1.4k sqft9642 Meadowbrook St, Clay, MI 48001For SaleMLS ID #50216123, Lucy A Burby, RE/MAX First. MiRealSource
- $269,8883 bd2 ba1.3k sqft29240 McDonald St, Roseville, MI 48066For SaleMLS ID #20261048858, Richard K Rosen, Fresh Start Homes. Realcomp II
- $--3 bd2 ba1k sqft24794 Greenbrier Ave, Eastpointe, MI 48021AuctionAuction.com 2
- $250,0003 bd2 ba1.4k sqft32075 Saint Annes Dr, Warren, MI 48092For SaleMLS ID #20261057679, Terry Asmar, My Realty LLC. Realcomp II
- $225,0002 bd2 ba1.4k sqft15459 Cornell Dr, Clinton Township, MI 48038For SaleMLS ID #26035466, Vito Castellana, Castleton Realty, LLC. MichRIC
- $--3 bd2 ba1.1k sqft8430 Darlene St, Warren, MI 48093AuctionServiceLink Auction
