Welcome to 5066 Carter Ave. This beautifully updated 4-bedroom, 2-bathroom home offers modern elegance and thoughtful upgrades. The living room is a cozy retreat, featuring an electric fireplace w/ a marble tile surround, oversized windows, and recessed lighting. The open-concept kitchen flows seamlessly into the dining area with backyard access, making it perfect for entertaining. A large quartz peninsula island, white shaker cabinets, GE appliances, and a stunning hexagon tile backsplash set the stage for future dinner parties. Down the hall, the primary suite offers a peaceful escape and an ensuite bathroom with a frameless LED-lit mirror and a custom tile shower. Three additional bedrooms provide ample space and natural light, including one with French doors leading to the living room. The two-car garage has been upgraded with epoxy flooring, a laundry sink, and a GE washer/dryer. Major system updates were completed in 2022, including a new roof, attic insulation, HVAC system with Nest thermostat, a tankless water heater, copper plumbing, and fresh interior and exterior paint. Located minutes from Highway 85,87 &17, the Almaden Expressway, award-winning schools, the farmer's market, the library, parks, and shopping, living and working in this community will feel effortless!
Sold for $1,900,000
Street View
$1,900,000
5066 Carter Ave, San Jose, CA 95118
4beds
1,554sqft
Single Family Residence, Residential
Built in 1962
7,081 Square Feet Lot
$2,043,300 Zestimate®
$1,223/sqft
$4,996 Estimated rent
Home value
$2,043,300
$1.92M - $2.19M
$4,996/mo
Zestimate® history
Owner options
List your home for rent
$4,996/mo
Rent Zestimate®
Find your next renter with Zillow Rental Manager. Plus, with online applications, you can quickly screen prospective tenants – for free.
$4,996/mo
Rent Zestimate®
Refinance and save
$12,075/mo
Est. payment
Refinancing to a lower rate could help reduce your monthly payments and save thousands over the life of the loan.
$12,075/mo
Est. payment
Explore your selling options
Work with a Zillow partner agent
Leverage their expertise and Zillow's premium Showcase listings to get your home seen by more buyers.
Get startedList with your own agent
Get your home in front of millions of buyers by listing it on Zillow.
Learn how to do itSell it yourself
Take full control of how buyers see your home on Zillow by listing For Sale by Owner (FSBO).
List your homeWhat's special
Electric fireplaceTwo-car garageOpen-concept kitchenEnsuite bathroomOversized windowsQuartz peninsula islandEpoxy flooring
Zillow last checked:
Listing updated:
Listed by:
Andy Tse 01345580 408-807-8808,
Intero Real Estate Services 408-741-1600,
Yu Chieh Lee 01989178 408-508-8458,
Intero Real Estate Services
Bought with:
Mei Ling, 01425296
8 Blocks Real Estate
Hieu Nguyen, 02156885
8 Blocks Real Estate
Source: MLSListings Inc,MLS#: ML82023100
Facts & features
Interior
Bedrooms & bathrooms
- Bedrooms: 4
- Bathrooms: 2
- Full bathrooms: 2
Bathroom
- Features: DoubleSinks, ShowerandTub, UpdatedBaths
Dining room
- Features: BreakfastBar, DiningFamilyCombo
Family room
- Features: KitchenFamilyRoomCombo
Heating
- Central Forced Air
Cooling
- Central Air
Appliances
- Included: Dishwasher, Disposal, Electric Oven/Range, Refrigerator
- Laundry: In Garage
Features
- Flooring: Laminate, Tile
- Number of fireplaces: 1
- Fireplace features: Insert, Living Room
Interior area
- Total structure area: 1,554
- Total interior livable area: 1,554 sqft
Property
Parking
- Total spaces: 2
- Parking features: Attached, Electric Vehicle Charging Station(s), Off Street
- Attached garage spaces: 2
Features
- Stories: 1
Lot
- Size: 7,081 Square Feet
Details
- Parcel number: 56919065
- Zoning: R1-8
- Special conditions: Standard
Construction
Type & style
- Home type: SingleFamily
- Property subtype: Single Family Residence, Residential
Materials
- Foundation: Concrete Perimeter
- Roof: Composition
Condition
- New construction: No
- Year built: 1962
Utilities & green energy
- Gas: PublicUtilities
- Sewer: Public Sewer
- Water: Public
- Utilities for property: Public Utilities, Water Public
Community & HOA
Location
- Region: San Jose
Financial & listing details
- Price per square foot: $1,223/sqft
- Tax assessed value: $1,511,158
- Annual tax amount: $20,811
- Date on market: 9/27/2025
- Listing agreement: ExclusiveRightToSell
- Listing terms: FHA, VALoan, CashorConventionalLoan
Price history
| Date | Event | Price |
|---|---|---|
| 11/24/2025 | Sold | $1,900,000-4.5%$1,223/sqft |
Source:  MLSListings Inc #ML82023100 Report a problem MLSListings Inc #ML82023100 Report a problem | ||
| 10/27/2025 | Pending sale | $1,990,000$1,281/sqft |
Source: MLSListings Inc #ML82023100 Report a problem | ||
| 9/27/2025 | Listed for sale | $1,990,000+10.6%$1,281/sqft |
Source: MLSListings Inc #ML82023100 Report a problem | ||
| 6/22/2022 | Listing removed | -- |
Source:  MLSListings Inc #ML81890683 Report a problem MLSListings Inc #ML81890683 Report a problem | ||
| 6/9/2022 | Price change | $1,799,9970%$1,158/sqft |
Source: MLSListings Inc #ML81890683 Report a problem | ||
| 5/29/2022 | Price change | $1,799,9980%$1,158/sqft |
Source: MLSListings Inc #ML81890683 Report a problem | ||
| 5/9/2022 | Listed for sale | $1,799,999+26.4%$1,158/sqft |
Source: MLSListings Inc #ML81890683 Report a problem | ||
| 12/15/2021 | Sold | $1,424,000+23.8%$916/sqft |
Source: MLSListings Inc #ML81871761 Report a problem | ||
| 12/10/2021 | Pending sale | $1,150,000$740/sqft |
Source:  bridgeMLS/CCAR/Bay East AOR #ML81871761 Report a problem bridgeMLS/CCAR/Bay East AOR #ML81871761 Report a problem | ||
| 12/4/2021 | Listed for sale | $1,150,000$740/sqft |
Source: MLSListings Inc #ML81871761 Report a problem | ||
Public tax history
| Year | Property taxes | Tax assessment |
|---|---|---|
| 2025 | $20,811 +2.8% | $1,511,158 +2% |
| 2024 | $20,253 +2% | $1,481,528 +2% |
| 2023 | $19,862 +2.1% | $1,452,480 +2% |
| 2022 | $19,447 +260.3% | $1,424,000 +361.7% |
| 2021 | $5,398 +2.8% | $308,404 +1% |
| 2020 | $5,251 | $305,242 +2% |
| 2019 | $5,251 +4.8% | $299,258 +2% |
| 2018 | $5,010 | $293,391 +2% |
| 2017 | $5,010 +1.4% | $287,639 +2% |
| 2016 | $4,939 -17.2% | $282,000 +1.5% |
| 2015 | $5,964 +16.6% | $277,765 +2% |
| 2014 | $5,113 | $272,325 +0.5% |
| 2013 | -- | $271,095 +2% |
| 2012 | -- | $265,781 +2% |
| 2011 | -- | $260,570 +0.8% |
| 2010 | -- | $258,623 -0.2% |
| 2009 | -- | $259,238 +2% |
| 2008 | -- | $254,156 +2% |
| 2007 | -- | $249,173 +2% |
| 2006 | -- | $244,288 +2% |
| 2005 | -- | $239,499 +2% |
| 2004 | -- | $234,804 +1.9% |
| 2003 | -- | $230,501 +2% |
| 2002 | -- | $225,982 +2% |
| 2001 | -- | $221,552 |
Find assessor info on the county website
Neighborhood: Cambrian Park
Nearby homes
- $2,006,1003 bd3 ba1.8k sqft5080 Carter Ave, San Jose, CA 95118Off Market
- $1,821,9004 bd3 ba1.7k sqft5052 Carter Ave, San Jose, CA 95118Off Market
- $2,090,9004 bd3 ba1.7k sqft5057 Lenelle Ct, San Jose, CA 95118Off Market
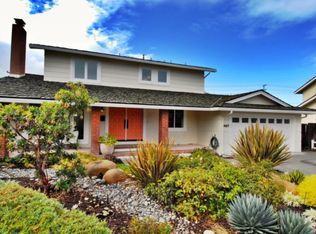
- $1,922,3004 bd3 ba1.7k sqft5049 Lenelle Ct, San Jose, CA 95118Off Market
- $1,916,8004 bd3 ba1.7k sqft5094 Carter Ave, San Jose, CA 95118Off Market
- $1,737,0003 bd2 ba1.4k sqft5038 Carter Ave, San Jose, CA 95118Off Market
- $2,336,5005 bd3 ba2.4k sqft5067 Carter Ave, San Jose, CA 95118Off Market
- $1,955,0004 bd3 ba1.9k sqft1647 Natalie Ct, San Jose, CA 95118Sold
Nearby schools
GreatSchools rating
- 8/10Lietz Elementary SchoolGrades: K-5Distance: 0.4 mi
- 8/10Dartmouth Middle SchoolGrades: 6-8Distance: 0.7 mi
- 9/10Branham High SchoolGrades: 9-12Distance: 0.6 mi
Schools provided by the listing agent
- Elementary: LietzElementary
- Middle: DartmouthMiddle_1
- High: BranhamHigh
- District: UnionElementary
Source: MLSListings Inc. This data may not be complete. We recommend contacting the local school district to confirm school assignments for this home.
Get a cash offer in 3 minutes
Find out how much your home could sell for in as little as 3 minutes with a no-obligation cash offer.
Estimated market value
$2,043,300
Get a cash offer in 3 minutes
Find out how much your home could sell for in as little as 3 minutes with a no-obligation cash offer.
Estimated market value
$2,043,300
- California
- Santa Clara County
- San Jose
- 95118
- Cambrian Park
- 5066 Carter Ave
Nearby cities
Nearby neighborhoods
Nearby zip codes
Other San Jose Topics
