Skip main navigation
Off market
  • $1,143,400

    50660 Fox Trl, Granger, IN 46530

    4beds
    4,482sqft
    SingleFamily
    Built in 1987
    4.99 Acres Lot
    $1,143,400 Zestimate®
    $255/sqft
    $3,670 Estimated rent

    Home value

    $1,143,400

    $1.09M - $1.20M

    $3,670/mo

    Zestimate® history
    Loading
    Loading...

    Owner options

    List your home for rent

    $3,670/mo

    Rent Zestimate®

    Find your next renter with Zillow Rental Manager. Plus, with online applications, you can quickly screen prospective tenants – for free.

    Learn more

    $3,670/mo

    Rent Zestimate®

    Refinance and save

    $7,077/mo

    Est. payment

    Refinancing to a lower rate could help reduce your monthly payments and save thousands over the life of the loan.

    See today's rates

    $7,077/mo

    Est. payment

    Explore your selling options

    Work with a Zillow partner agent

    Leverage their expertise and Zillow's premium Showcase listings to get your home seen by more buyers.

    Get started

    List with your own agent

    Get your home in front of millions of buyers by listing it on Zillow.

    Learn how to do it

    Sell it yourself

    Take full control of how buyers see your home on Zillow by listing For Sale by Owner (FSBO).

    List your home

    What's special

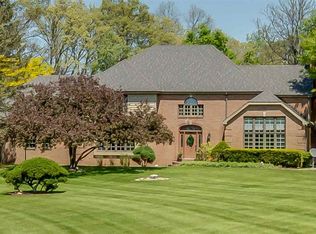
    Looking for acreage or horse property close to town? This Granger home is a horse lover's dream on 5 acres in prestigious Fox Trail Farms! Located in desirable Northpoint/Penn School District! Room for animals and kids to roam! Beautiful property with a fantastic barn that houses 4 matted horse stalls (heated), separate tack room, large hay loft, room for trailer storage and a huge attached heated garage/workshop area with water and drain. Fully fenced and cross fenced pastures, frost free water available in barn, shop and each pasture. You will love what the Sellers have done with this place. Brand new updated kitchen features custom white cabinets, center island, beautiful white quartz countertops, a stunning marble backsplash, large farmhouse sink, and includes a top of the line stainless-steel appliance package. New paint and refinished hardwood flooring flow throughout the entire home. Open floorplan living shows off massive great room with vaulted/beamed ceiling, a wall of windows for abundant natural light, custom built-ins, wainscot wrap and a cozy gas log fireplace. Off the kitchen is a 3-season sun room with atrium doors that open up, inviting the outdoors in. Nice main level office with bay window, custom shelving and side door access to the front porch. Large formal dining room is perfect for entertaining. Powder room and main level laundry/mud room round out the first floor. Upstairs you will find a large master suite which features a private bathroom that has been updated with Carrera marble flooring and finishes, huge tile shower with glass door and intricate tile work, dual sinks and makeup vanity. There are also his and her walk-in closets with fantastic built-in closet systems. You will also find 2 additional nice sized bedrooms and full hall bath to complete the second level. Finished lower level basement has possible fourth bedroom (non-conforming) and a 3rd full bath that is ready for new owner to make it their own. Brand new Trex deck on back of home is perfect for grilling and enjoying the outdoor park like setting. It also has huge top of the line 8-person hot tub that is great for relaxing at the end of the day. Don't miss out on this Granger gem!!

    This property is off market, which means it's not currently listed for sale or rent on Zillow. This may be different from what's available on other websites or public sources.

    Facts & features

    Interior

    Bedrooms & bathrooms
    • Bedrooms: 4
    • Bathrooms: 4
    • Full bathrooms: 3
    • 1/2 bathrooms: 1
    • Main level bathrooms: 1
    Heating
    • Forced air, Gas
    Cooling
    • Central
    Appliances
    • Included: Dishwasher, Microwave, Range / Oven, Refrigerator
    • Laundry: Washer Hookup, Gas Dryer Hookup, Main Level
    Features
    • Kitchen Island, Great Room, Beamed Ceilings, Crown Molding, Bookcases, Entrance Foyer, Open Floorplan, 1st Bdrm En Suite, Countertops-Solid Surf, Custom Cabinetry
    • Flooring: Tile, Carpet, Hardwood
    • Doors: Pocket Doors
    • Windows: Window Treatments
    • Basement: Finished
    • Has fireplace: Yes
    • Fireplace features: masonry
    Interior area
    • Total interior livable area: 4,482 sqft
    • Finished area below ground: 1634

    Property

    Parking
    • Parking features: Garage - Attached
    Features
    • Exterior features: Vinyl, Brick
    • Has spa: Yes
    • Spa features: Private
    Lot
    • Size: 4.99 Acres
    • Features: 3-5.9999
    • Topography: Level
    Details
    • Additional structures: Workshop, Pole/Post Building
    • Parcel number: 710412327003000011
    • Other equipment: Irrigation Equipment
    • Horse amenities: Pasture

    Construction

    Type & style
    • Home type: SingleFamily
    • Architectural style: Two Story, Traditional
    Materials
    • masonry
    • Foundation: Slab
    • Roof: Asphalt
    Condition
    • Year built: 1987

    Utilities & green energy

    • Sewer: Septic Tank
    • Water: Well
    Green energy
    • Energy efficient items: Thermostat

    Community & neighborhood

    Security
    • Security features: Alarm System-Sec. Cameras
    Location
    • Region: Granger

    Other

    Other facts
    • Sewer: Septic Tank
    • WaterSource: Well
    • Topography: Level
    • Appliances: Gas Water Heater, Water Softener Owned, Water Filtration System
    • InteriorFeatures: Kitchen Island, Great Room, Beamed Ceilings, Crown Molding, Bookcases, Entrance Foyer, Open Floorplan, 1st Bdrm En Suite, Countertops-Solid Surf, Custom Cabinetry
    • GarageYN: true
    • ArchitecturalStyle: Two Story, Traditional
    • HeatingYN: true
    • CoolingYN: true
    • RoomsTotal: 13
    • WindowFeatures: Window Treatments
    • MainLevelBathrooms: 1
    • OtherStructures: Workshop, Pole/Post Building
    • FarmLandAreaUnits: Square Feet
    • ParkingFeatures: Gravel, Concrete
    • GreenEnergyEfficient: Thermostat
    • OpenParkingYN: true
    • SecurityFeatures: Alarm System-Sec. Cameras
    • LaundryFeatures: Washer Hookup, Gas Dryer Hookup, Main Level
    • SpaFeatures: Private
    • OtherEquipment: Irrigation Equipment
    • BelowGradeFinishedArea: 1634
    • FoundationDetails: Poured Concrete
    • HorseAmenities: Pasture
    • RoomKitchenLevel: Main
    • RoomLivingRoomLevel: Main
    • RoomBedroom2Level: Upper
    • RoomBedroom1Level: Upper
    • RoomBedroom3Level: Upper
    • RoomBedroom4Level: Lower
    • CommunityFeatures: City/Town/Suburb
    • DoorFeatures: Pocket Doors
    • LotFeatures: 3-5.9999

    Price history

    DateEventPrice
    6/7/2019Sold$656,500-6.2%$146/sqft
    Source: Agent Provided Report a problem
    4/27/2019Price change$699,900-6.7%$156/sqft
    Source: Irish Realty #201913504 Report a problem
    4/13/2019Listed for sale$749,900+28.2%$167/sqft
    Source: Irish Realty #201913504 Report a problem
    11/11/2017Sold$585,000-1.7%$131/sqft
    Source: Agent Provided Report a problem
    10/9/2017Price change$595,000-6.3%$133/sqft
    Source: Cressy & Everett Real Estate #201732007 Report a problem
    8/3/2017Price change$635,000-4.5%$142/sqft
    Source: Cressy & Everett Real Estate #201732007 Report a problem
    7/13/2017Listed for sale$665,000+38.8%$148/sqft
    Source: Cressy & Everett - Ironwood #201732007 Report a problem
    10/9/2015Sold$479,000-3.2%$107/sqft
    Source: Agent Provided Report a problem
    8/11/2015Listed for sale$495,000$110/sqft
    Source: Cressy & Everett Real Estate #201538023 Report a problem

    Public tax history

    YearProperty taxesTax assessment
    2025$7,122 -7.4%$785,300 +17.2%
    2024$7,694 +9.1%$670,100 -6.2%
    2023$7,049 +64.3%$714,500 +20.4%
    2022$4,291 -1.2%$593,400 +61.9%
    2021$4,345 +1%$366,500 -1.4%
    2020$4,304 +0.6%$371,800
    2019$4,277 +31.2%$371,800 -0.6%
    2018$3,260 -0.8%$374,100 +25.9%
    2017$3,284 -2.4%$297,200
    2016$3,366 -4.6%$297,200 +5.1%
    2014$3,527 -5.3%$282,700 -11.5%
    2013$3,722 -0.4%$319,400 -2.1%
    2012$3,737 -33.4%$326,100 -23.7%
    2011$5,613 +4.8%$427,400
    2010$5,357 -7.1%$427,400
    2009$5,767 $427,400
    2007-- $427,400 -28.3%
    2006$6,493 +15.2%$595,900
    2004$5,639 +0.1%$595,900 -23.4%
    2003$5,632 $778,090 +1181.2%
    2001-- $60,730

    Find assessor info on the county website

    Neighborhood: 46530

    Nearby schools

    GreatSchools rating
    Schools provided by the listing agent
    • Elementary: Northpoint
    • Middle: Discovery
    • High: Penn
    • District: Penn-Harris-Madison School Corp.

    Source: The MLS. This data may not be complete. We recommend contacting the local school district to confirm school assignments for this home.

    Get pre-qualified for a loan
    At Zillow Home Loans, we can pre-qualify you in as little as 5 minutes with no impact to your credit score.

    An equal housing lender. NMLS #10287.

    Sell for more on Zillow
    Get a Zillow Showcase℠ listing at no additional cost and you could sell for .
    $1,143,400
    2% more
    +$22,868
    With Zillow Showcase(estimated)
    $1,166,268