Skip main navigation
Sold for $849,000
  • $849,000

    5067 WHITE PINE CIRCLE NE, ST PETERSBURG, FL 33703

    3beds
    2,085sqft
    Townhouse
    Built in 1994
    9,692 Square Feet Lot
    $834,900 Zestimate®
    $407/sqft
    $3,639 Estimated rent

    Home value

    $834,900

    $785,000 - $893,000

    $3,639/mo

    Zestimate® history
    Loading
    Loading...

    Owner options

    List your home for rent

    $3,639/mo

    Rent Zestimate®

    Find your next renter with Zillow Rental Manager. Plus, with online applications, you can quickly screen prospective tenants – for free.

    Learn more

    $3,639/mo

    Rent Zestimate®

    Refinance and save

    $6,543/mo

    Est. payment

    Refinancing to a lower rate could help reduce your monthly payments and save thousands over the life of the loan.

    See today's rates

    $6,543/mo

    Est. payment

    Explore your selling options

    Work with a Zillow partner agent

    Leverage their expertise and Zillow's premium Showcase listings to get your home seen by more buyers.

    Get started

    List with your own agent

    Get your home in front of millions of buyers by listing it on Zillow.

    Learn how to do it

    Sell it yourself

    Take full control of how buyers see your home on Zillow by listing For Sale by Owner (FSBO).

    List your home

    What's special

    Vaulted ceilingsEpoxy garage floorHardwood floors throughoutQuartz countersDouble sinksFull tile showerCustom cabinetry
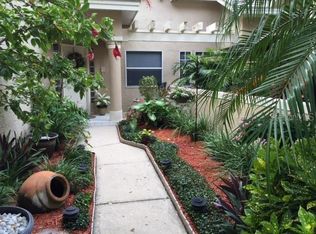
    Beautiful one story town home with 3 Bedrooms, 3 full Baths, plus an office/Den that could be a nursery, 2 car Garage in the Preserves in the gated community of Placido Bayou with many lakes and a nice 1.3 mile walk around Placido Parkway Loop. This 2,085 sq. f.t Cottonwood model, with cathedral and vaulted ceilings, offers loads of room for entertaining not only inside, but also outside with the huge wrap around screened enclosed patio with brick pavers and also offers an outside deck and privacy fenced enclosed yard. It also has a separate living room, dining room and family room with a absolutely beautiful fireplace. Improvements include Hardwood floors throughout with the exception of the bathrooms which have tile floors, Plantation shutters, quartz counters in the kitchen and bathrooms. Top of the line stainless steel appliances and solid wood cabinetry with loads of storage. The master bath includes double sinks, custom cabinetry and huge soaking tub and full tile shower. The home has an Epoxy garage floor and hurricane rated garage door only a few years old. Absolutely one of the nicest town homes you'll ever see! I'm sure this is the one you've been looking for. Call today!!

    Zillow last checked:

    Listing updated:

    Listed by:

    Bob Sackett 727-527-7373,

    HOFACKER & ASSOCIATES INC 727-527-7373

    Bought with:

    Janelle Chmura PA, 3333581

    SMITH & ASSOCIATES REAL ESTATE

    Source: Stellar MLS,MLS#: U8208285MLS LogoOriginating MLS: Pinellas Suncoast

    Facts & features

    Interior

    Bedrooms & bathrooms
    • Bedrooms: 3
    • Bathrooms: 3
    • Full bathrooms: 3
    Rooms
    • Room types: Attic, Breakfast Room Separate, Family Room, Dining Room, Living Room, Utility Room
    Primary bedroom
    • Features: Built-in Closet
    • Level: First
    • Dimensions: 14x17
    Bedroom 2
    • Features: Built-in Closet
    • Level: First
    • Dimensions: 12x13
    Bedroom 3
    • Features: Built-in Closet
    • Level: First
    • Dimensions: 11x11
    Den
    • Level: First
    • Dimensions: 10x11
    Dinette
    • Level: First
    • Dimensions: 7x10
    Dining room
    • Level: First
    • Dimensions: 10x11
    Family room
    • Level: First
    • Dimensions: 14x18
    Foyer
    • Level: First
    • Dimensions: 6x7
    Kitchen
    • Level: First
    • Dimensions: 12x17
    Living room
    • Level: First
    • Dimensions: 13x16
    Heating
    • Central, Electric, Heat Pump
    Cooling
    • Central Air
    Appliances
    • Included: Convection Oven, Dishwasher, Disposal, Dryer, Electric Water Heater, Exhaust Fan, Range, Refrigerator, Washer
    • Laundry: Inside, Laundry Room
    Features
    • Built-in Features, Cathedral Ceiling(s), Ceiling Fan(s), Crown Molding, Eating Space In Kitchen, High Ceilings, In Wall Pest System, Kitchen/Family Room Combo, Living Room/Dining Room Combo, Solid Surface Counters, Solid Wood Cabinets, Split Bedroom, Stone Counters, Thermostat, Vaulted Ceiling(s), Walk-In Closet(s)
    • Flooring: Tile, Hardwood
    • Doors: Outdoor Grill, Sliding Doors
    • Windows: Shades, Shutters, Window Treatments
    • Has fireplace: Yes
    • Fireplace features: Electric, Family Room, Wood Burning
    • Common walls with other units/homes: Corner Unit
    Interior area
    • Total structure area: 2,085
    • Total interior livable area: 2,085 sqft

    Property

    Parking
    • Total spaces: 2
    • Parking features: Driveway, Garage Door Opener, Ground Level, Guest
    • Attached garage spaces: 2
    • Has uncovered spaces: Yes
    • Details: Garage Dimensions: 18x19
    Features
    • Levels: One
    • Stories: 1
    • Exterior features: Irrigation System, Lighting, Outdoor Grill
    • Pool features: Gunite, In Ground, Lighting, Tile
    • Spa features: Heated
    • Fencing: Wood
    Lot
    • Size: 9,692 Square Feet
    • Features: Conservation Area, Corner Lot, FloodZone, City Lot, Irregular Lot, Near Public Transit, Oversized Lot
    Details
    • Parcel number: 053117719180020010
    • Zoning: PUD
    • Special conditions: None

    Construction

    Type & style
    • Home type: Townhouse
    • Property subtype: Townhouse
    • Attached to another structure: Yes
    Materials
    • Block
    • Foundation: Slab
    • Roof: Tile
    Condition
    • Completed
    • New construction: No
    • Year built: 1994

    Utilities & green energy

    • Sewer: Public Sewer
    • Water: Public
    • Utilities for property: Cable Connected, Electricity Connected, Fire Hydrant, Public, Sewer Connected, Sprinkler Recycled, Street Lights, Underground Utilities, Water Connected

    Community & HOA

    Community
    • Features: Pool
    • Security: Gated Community, Security Gate, Security System, Security System Leased, Smoke Detector(s)
    • Pet fee: $0 monthly
    • Subdivision: PLACIDO BAYOU
    HOA
    • Has HOA: Yes
    • Amenities included: Gated, Pool
    • Services included: 24-Hour Guard, Community Pool, Reserve Fund, Maintenance Structure, Maintenance Grounds, Maintenance Repairs, Manager, Pool Maintenance, Private Road, Security
    • HOA fee: $637 monthly
    • HOA name: Resource Property Management
    • HOA phone: 727-864-0004
    Location
    • Region: Saint Petersburg

    Financial & listing details

    • Price per square foot: $407/sqft
    • Tax assessed value: $772,102
    • Annual tax amount: $3,282
    • Date on market: 7/25/2023
    • Cumulative days on market: 26 days
    • Listing terms: Cash,Conventional
    • Ownership: Fee Simple
    • Total actual rent: 0
    • Electric utility on property: Yes
    • Road surface type: Paved, Asphalt

    Price history

    DateEventPrice
    9/22/2023Sold$849,000-1.2%$407/sqft
    Source: Stellar MLS #U8208285 Report a problem
    8/21/2023Pending sale$859,000$412/sqft
    Source: Stellar MLS #U8208285 Report a problem
    8/9/2023Price change$859,000-2.9%$412/sqft
    Source: Stellar MLS #U8208285 Report a problem
    7/25/2023Listed for sale$885,000+12.7%$424/sqft
    Source: Stellar MLS #U8208285 Report a problem
    3/29/2023Sold$785,000+161.7%$376/sqft
    Source: Public Record Report a problem
    6/16/2011Sold$300,000-14.3%$144/sqft
    Source: Public Record Report a problem
    7/17/2010Listing removed$350,000$168/sqft
    Source: NRT Florida #7448255 Report a problem
    7/10/2010Price change$350,000-6.7%$168/sqft
    Source: NRT Florida #7448255 Report a problem
    6/4/2010Price change$375,000-6%$180/sqft
    Source: NRT Florida #7448255 Report a problem
    2/4/2010Listed for sale$399,000$191/sqft
    Source: NRT Florida #7448255 Report a problem

    Public tax history

    YearProperty taxesTax assessment
    2025$7,353 +5.4%$411,704 +2.9%
    2024$6,978 +112.2%$400,101 +87.7%
    2023$3,289 +0.2%$213,122 +3%
    2022$3,282 -1.1%$206,915 +3%
    2021$3,320 +0.1%$200,888 +1.4%
    2020$3,318 +2.1%$198,114 +2.3%
    2019$3,251 $193,660 +1.9%
    2018$3,251 +1.6%$190,049 +2.1%
    2017$3,199 +2.3%$186,140 +2.1%
    2016$3,125 -1.7%$182,311 +0.7%
    2015$3,180 +0.6%$181,044 +0.8%
    2014$3,161 +0.8%$179,607 +1.5%
    2013$3,135 +2.1%$176,953 +1.7%
    2012$3,072 $173,995 -10.3%
    2011-- $193,916 +1.5%
    2010-- $191,050 +2.7%
    2009-- $186,027 -43%
    2008-- $326,300 -3%
    2007-- $336,400 +20.8%
    2005-- $278,500 -3.1%
    2004-- $287,400 +12.8%
    2003-- $254,800 +8.4%
    2002-- $235,000 +5.2%
    2001-- $223,300 +22.5%
    2000$3,147 $182,300
    Find assessor info on the county website

    Neighborhood: Pacido Bayou

    Nearby schools

    GreatSchools rating
    Get a cash offer in 3 minutes
    Find out how much your home could sell for in as little as 3 minutes with a no-obligation cash offer.
    Estimated market value
    $834,900
    Get a cash offer in 3 minutes
    Find out how much your home could sell for in as little as 3 minutes with a no-obligation cash offer.
    Estimated market value
    $834,900