One or more photo(s) has been virtually staged. Beautiful townhome within Placido Bayou, a premiere gated community in St. Petersburg, FL. Click the virtual tour walk through online. Rarely available, this Birch unit features the main bedroom on the ground level with two large bedrooms and two oversized lofts upstairs. The primary bedroom is large enough for a king size bed and substantial furniture. Even more, it provides private access to the screened patio where you can enjoy your morning coffee. The pinnacle awaits in the en-suite bath which has a step-in shower with frameless glass door, soaking tub, double sink vanity and large walk-in closet. Anchored between the dinette & formal dining room, the kitchen offers ease of entertaining and is equipped with stainless steel appliances, granite countertops, pantry space and plenty of cabinetry. Make your way to the living room with 20’ vaulted ceilings & get cozy by the wood-burning fireplace. Or, let in fresh air by opening the French doors leading to the spacious screened lanai. This area features a built-in Jenn Air grill and storage cabinetry. If you love the outdoors, the screened patio & spacious fenced back yard provides a serene, private space to relax, garden or play with pets. Regardless if this will be a second home or a primary residence, you will appreciate the limited upkeep required and reasonable HOA, inclusive of cable and internet. The association dues cover lawn maintenance, fencing, exterior maintenance, painting, community pool care, exterior pest control, and more. This gated community has everything you need: community pool & spa, bike downtown, fish or jog the neighborhood. Walk to the tennis or pickleball courts at the Racquet Club of St. Petersburg…located just outside of Placido Bayou. Minutes from I-275 & two international airports.
Sold for $625,000
$625,000
5071 WHITE PINE CIRCLE NE, ST PETERSBURG, FL 33703
3beds
1,940sqft
Townhouse
Built in 1994
4,539 Square Feet Lot
$655,400 Zestimate®
$322/sqft
$3,412 Estimated rent
Home value
$655,400
$616,000 - $701,000
$3,412/mo
Zestimate® history
Owner options
List your home for rent
$3,412/mo
Rent Zestimate®
Find your next renter with Zillow Rental Manager. Plus, with online applications, you can quickly screen prospective tenants – for free.
$3,412/mo
Rent Zestimate®
Refinance and save
$4,951/mo
Est. payment
Refinancing to a lower rate could help reduce your monthly payments and save thousands over the life of the loan.
$4,951/mo
Est. payment
Explore your selling options
Work with a Zillow partner agent
Leverage their expertise and Zillow's premium Showcase listings to get your home seen by more buyers.
Get startedList with your own agent
Get your home in front of millions of buyers by listing it on Zillow.
Learn how to do itSell it yourself
Take full control of how buyers see your home on Zillow by listing For Sale by Owner (FSBO).
List your homeWhat's special
Community pool careWood-burning fireplaceBike downtownPrivate spaceEn-suite bathExterior pest controlPantry space
Zillow last checked:
Listing updated:
Listed by:
Janelle Chmura PA 813-380-5465,
SMITH & ASSOCIATES REAL ESTATE 727-342-3800
Bought with:
Sophia Sanchez, 3084665
SANCHEZ & CO LLC
Jonathan Rivera, 3353207
SANCHEZ & CO LLC
Source: Stellar MLS,MLS#: U8209577 Originating MLS: Pinellas Suncoast
Originating MLS: Pinellas Suncoast
Facts & features
Interior
Bedrooms & bathrooms
- Bedrooms: 3
- Bathrooms: 3
- Full bathrooms: 2
- 1/2 bathrooms: 1
Rooms
- Room types: Bonus Room, Breakfast Room Separate, Dining Room, Utility Room, Loft
Primary bedroom
- Features: Ceiling Fan(s), Walk-In Closet(s)
- Level: First
- Dimensions: 12x16
Bedroom 2
- Features: Ceiling Fan(s), Built-in Closet
- Level: Second
- Dimensions: 11x14
Bedroom 3
- Features: Ceiling Fan(s), Built-in Closet
- Level: Second
- Dimensions: 11x13
Dining room
- Level: First
- Dimensions: 10x12
Kitchen
- Level: First
- Dimensions: 9x17
Living room
- Features: Ceiling Fan(s)
- Level: First
- Dimensions: 14x18
Loft
- Level: Second
- Dimensions: 11x12
Loft
- Level: Second
- Dimensions: 10x12
Heating
- Central
Cooling
- Central Air
Appliances
- Included: Dishwasher, Disposal, Dryer, Electric Water Heater, Microwave, Refrigerator, Washer
- Laundry: Inside, Laundry Room
Features
- Cathedral Ceiling(s), Ceiling Fan(s), High Ceilings, Primary Bedroom Main Floor, Stone Counters, Thermostat, Walk-In Closet(s), Wet Bar
- Flooring: Carpet, Tile
- Doors: French Doors
- Windows: Blinds, Shades
- Has fireplace: Yes
- Fireplace features: Wood Burning
Interior area
- Total structure area: 1,940
- Total interior livable area: 1,940 sqft
Property
Parking
- Total spaces: 2
- Parking features: Driveway, Garage Door Opener
- Attached garage spaces: 2
- Has uncovered spaces: Yes
Features
- Levels: Two
- Stories: 2
- Patio & porch: Covered, Patio, Screened
- Exterior features: Balcony, Garden, Irrigation System, Sidewalk
- Fencing: Vinyl
- Has view: Yes
- View description: Garden, Pool
- Waterfront features: Lake
Lot
- Size: 4,539 Square Feet
- Features: Flood Insurance Required, City Lot, In County
- Residential vegetation: Mature Landscaping, Oak Trees
Details
- Parcel number: 053117719180020020
- Special conditions: None
Construction
Type & style
- Home type: Townhouse
- Architectural style: Florida
- Property subtype: Townhouse
- Attached to another structure: Yes
Materials
- Block, Stucco, Wood Frame
- Foundation: Slab
- Roof: Tile
Condition
- New construction: No
- Year built: 1994
Utilities & green energy
- Sewer: Public Sewer
- Water: Public
- Utilities for property: Cable Connected, Electricity Connected, Sprinkler Recycled, Street Lights, Underground Utilities, Water Connected
Community & HOA
Community
- Features: Fishing, Lake, Community Mailbox, Deed Restrictions, Gated Community - Guard, Irrigation-Reclaimed Water, No Truck/RV/Motorcycle Parking, Pool, Sidewalks, Special Community Restrictions
- Security: Gated Community, Security Gate, Smoke Detector(s)
- Pet fee: $0 monthly
- Subdivision: PLACIDO BAYOU
HOA
- Has HOA: Yes
- Amenities included: Cable TV, Fence Restrictions, Gated, Maintenance, Pool, Security, Vehicle Restrictions
- Services included: 24-Hour Guard, Cable TV, Community Pool, Reserve Fund, Internet, Maintenance Structure, Maintenance Grounds, Maintenance Repairs, Manager, Pest Control, Pool Maintenance, Security
- HOA fee: $605 monthly
- HOA name: Stephanie Spracklen
- HOA phone: 727-864-0004
Location
- Region: Saint Petersburg
Financial & listing details
- Price per square foot: $322/sqft
- Tax assessed value: $588,792
- Annual tax amount: $2,869
- Date on market: 8/9/2023
- Cumulative days on market: 11 days
- Listing terms: Cash,Conventional
- Ownership: Fee Simple
- Total actual rent: 0
- Electric utility on property: Yes
- Road surface type: Paved
Price history
| Date | Event | Price |
|---|---|---|
| 9/21/2023 | Sold | $625,000$322/sqft |
Source:  Stellar MLS #U8209577 Report a problem Stellar MLS #U8209577 Report a problem | ||
| 8/21/2023 | Pending sale | $625,000$322/sqft |
Source: Stellar MLS #U8209577 Report a problem | ||
| 8/9/2023 | Listed for sale | $625,000+360.6%$322/sqft |
Source: Stellar MLS #U8209577 Report a problem | ||
| 3/23/1994 | Sold | $135,700$70/sqft |
Source: Public Record Report a problem | ||
Public tax history
| Year | Property taxes | Tax assessment |
|---|---|---|
| 2025 | $10,409 +5.3% | $565,144 +2.9% |
| 2024 | $9,888 +220.9% | $549,217 +171.1% |
| 2023 | $3,081 +3.1% | $202,562 +3% |
| 2022 | $2,989 -1.1% | $196,662 +3% |
| 2021 | $3,021 +0.1% | $190,934 +1.4% |
| 2020 | $3,017 +2.2% | $188,298 +2.3% |
| 2019 | $2,953 | $184,065 +1.9% |
| 2018 | $2,953 +1.7% | $180,633 +2.1% |
| 2017 | $2,904 -1.1% | $176,918 +2.1% |
| 2016 | $2,935 -1.4% | $173,279 +0.7% |
| 2015 | $2,976 +0.6% | $172,074 +0.8% |
| 2014 | $2,957 +0.8% | $170,708 +1.5% |
| 2013 | $2,933 +2.1% | $168,185 +1.7% |
| 2012 | $2,873 | $165,374 +3% |
| 2011 | -- | $160,557 +1.5% |
| 2010 | -- | $158,184 +2.7% |
| 2009 | -- | $154,025 +0.1% |
| 2008 | $2,439 | $153,871 +3% |
| 2007 | -- | $149,389 -42.3% |
| 2005 | -- | $259,100 -3.1% |
| 2004 | $2,732 +1.8% | $267,500 +12.8% |
| 2003 | $2,684 +3.5% | $237,100 +6.3% |
| 2002 | $2,592 | $223,100 +5.2% |
| 2001 | $2,592 +3.5% | $212,000 +37.8% |
| 2000 | $2,505 | $153,800 |
Find assessor info on the county website
Neighborhood: Pacido Bayou
Nearby homes
- $486,000-- bd-- ba1.6k sqft5075 White Pine Cir NE, Saint Petersburg, FL 33703Off Market
- $849,0003 bd3 ba2k sqft5067 White Pine Cir NE, Saint Petersburg, FL 33703Sold
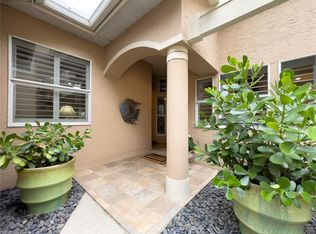
- $501,6003 bd2 ba1.9k sqft5081 White Pine Cir NE, Saint Petersburg, FL 33703Off Market
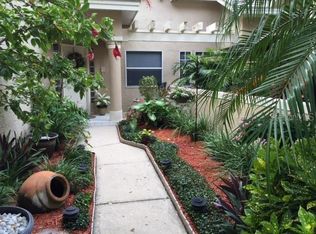
- $128,600-- bd2 ba301 sqft5061 White Pine Cir NE, Saint Petersburg, FL 33703Off Market
- $710,9003 bd2 ba2k sqft5093 White Pine Cir NE, Saint Petersburg, FL 33703Off Market
- $714,600-- bd-- ba2k sqft435 Date Palm Ct NE, Saint Petersburg, FL 33703Off Market
- $618,200-- bd-- ba1.9k sqft445 Date Palm Ct NE, Saint Petersburg, FL 33703Off Market
- $666,400-- bd-- ba2k sqft424 Date Palm Ct NE, Saint Petersburg, FL 33703Off Market
Nearby schools
GreatSchools rating
- 7/10North Shore Elementary SchoolGrades: PK-5Distance: 1 mi
- 3/10Meadowlawn Middle SchoolGrades: 6-8Distance: 1.8 mi
- 5/10Northeast High SchoolGrades: PK,9-12Distance: 1.7 mi
Schools provided by the listing agent
- Elementary: North Shore Elementary-PN
- Middle: Meadowlawn Middle-PN
- High: Northeast High-PN
Source: Stellar MLS. This data may not be complete. We recommend contacting the local school district to confirm school assignments for this home.
Get a cash offer in 3 minutes
Find out how much your home could sell for in as little as 3 minutes with a no-obligation cash offer.
Estimated market value
$655,400
Get a cash offer in 3 minutes
Find out how much your home could sell for in as little as 3 minutes with a no-obligation cash offer.
Estimated market value
$655,400
- Florida
- Pinellas County
- Saint Petersburg
- 33703
- Pacido Bayou
- 5071 WHITE PINE CIRCLE NE
Nearby cities
Nearby neighborhoods
Nearby zip codes
Other Saint Petersburg Topics
- Apartments for Rent in 33703
- Houses for Sale in 33703
- Houses for Rent in 33703
- 33703 Real Estate
- Saint Petersburg Condos
- Houses for Sale in Saint Petersburg
- Newest Listings in Saint Petersburg
- Saint Petersburg Home Values
- Saint Petersburg Real Estate Agents
- Saint Petersburg Refinance
- Saint Petersburg Mortgage Rates
