BeholBehold the majesty within the revered confines of the Cascades of Southern Hills Plantation Gated Community, an enclave tailored for those aged 55 and above, where this captivating residence resides. Within its walls lies a haven boasting 3 bedrooms, 2 bathrooms, and a spacious 2-car garage. Embrace the peace of mind with a newly installed roof in October 2023. A majestic entryway, adorned with a meticulously pavered walkway and driveway, guides one towards a screened front door and stately front porch that offers a gracious space to unwind and savor moments of repose. Within these walls, an abode of refinement unfolds, beginning with a gracious living room that peers out through expansive sliding glass doors onto the verdant rear yard. Step into a kitchen that embodies sophistication, featuring resplendent granite countertops, an expansive breakfast bar, and a suite of high-end amenities—comprising a gas range, microwave, and an array of fine wooden cabinets, each equipped with smoothly gliding pull-out drawers. Gleaming ceramic tile flooring graces this culinary domain, ensuring both elegance and practicality. The grandeur continues as the masterful bedroom reveals itself, graced with laminate wood flooring and adorned by three stately windows that frame the lush backyard. A sanctuary within, this master suite boasts not one, but two walk-in closets. The accompanying master bathroom showcases opulence with a garden tub, a tiled walk-in shower, dual vanities embellished with sumptuous granite countertops, and a discreetly tucked-away water closet. The guest quarters, discreetly positioned on the opposite wing, present elegant bedrooms with laminate flooring and adorned with ceiling fans. These rooms share a thoughtfully appointed guest bathroom featuring a bathtub and shower, a dual sink vanity, and tasteful ceramic tile flooring. Beyond mere functionality, this home exudes sophistication with an indoor laundry room replete with storage solutions, leading seamlessly to the garage. The garage, a testament to modern convenience, houses a recently updated on-demand gas water heater, tastefully painted flooring, abundant overhead storage, and a ceiling fan to maintain a temperate ambiance. Elevating the experience outdoors, the residence boasts a Generac gas generator with a transferable maintenance agreement, a water softener, a screened rear porch with protective kick plates, and encompassing rain gutters—a testament to meticulous attention to detail. Notably, this distinguished abode includes updated smoke and carbon monoxide detectors, assuring not just luxury but safety. Furthermore, this residence resides on an exclusive cul-de-sac, offering tranquility with minimal through traffic. Enveloped by an expansive lot, the property enjoys preserved areas to the rear and side, granting an exquisite panorama of natural splendor. This home stands as an epitome of elegance and comfort, meticulously prepared to welcome its discerning new occupants into a realm living at its finest. Residents of the 55 and better Cascades community can also enjoy the community center featuring tennis courts and a beautiful swimming pool. Schedule your tour today.
Sold for $360,000
$360,000
5068 Jennings Trl, Brooksville, FL 34601
3beds
1,895sqft
Single Family Residence
Built in 2007
9,147 Square Feet Lot
$-- Zestimate®
$190/sqft
$2,158 Estimated rent
Home value
Not available
Estimated sales range
Not available
$2,158/mo
Zestimate® history
Owner options
List your home for rent
$2,158/mo
Rent Zestimate®
Find your next renter with Zillow Rental Manager. Plus, with online applications, you can quickly screen prospective tenants – for free.
$2,158/mo
Rent Zestimate®
Refinance and save
$2,769/mo
Est. payment
Refinancing to a lower rate could help reduce your monthly payments and save thousands over the life of the loan.
$2,769/mo
Est. payment
Explore your selling options
Work with a Zillow partner agent
Leverage their expertise and Zillow's premium Showcase listings to get your home seen by more buyers.
Get startedList with your own agent
Get your home in front of millions of buyers by listing it on Zillow.
Learn how to do itSell it yourself
Take full control of how buyers see your home on Zillow by listing For Sale by Owner (FSBO).
List your homeWhat's special
Majestic entrywayNewly installed roofFine wooden cabinetsTennis courtsLaminate flooringProtective kick platesLaminate wood flooring
Zillow last checked:
Listing updated:
Listed by:
Thomas "TJ" L Homan Jr 352-675-8245,
Homan Realty Group Inc
Bought with:
Kimberly Pye, BK3315876
Home-Land Real Estate Inc
Source: HCMLS,MLS#: 2235422
Facts & features
Interior
Bedrooms & bathrooms
- Bedrooms: 3
- Bathrooms: 2
- Full bathrooms: 2
Primary bedroom
- Level: Main
- Area: 222.75
- Dimensions: 16.5x13.5
Primary bedroom
- Level: Main
- Area: 222.75
- Dimensions: 16.5x13.5
Bedroom 2
- Level: Main
- Area: 156.16
- Dimensions: 12.8x12.2
Bedroom 2
- Level: Main
- Area: 156.16
- Dimensions: 12.8x12.2
Bedroom 3
- Level: Main
- Area: 150.8
- Dimensions: 11.6x13
Bedroom 3
- Level: Main
- Area: 150.8
- Dimensions: 11.6x13
Dining room
- Level: Main
- Area: 102.01
- Dimensions: 10.1x10.1
Dining room
- Level: Main
- Area: 102.01
- Dimensions: 10.1x10.1
Kitchen
- Level: Main
- Area: 148.35
- Dimensions: 11.5x12.9
Kitchen
- Level: Main
- Area: 148.35
- Dimensions: 11.5x12.9
Laundry
- Level: Main
- Area: 48.75
- Dimensions: 7.5x6.5
Laundry
- Level: Main
- Area: 48.75
- Dimensions: 7.5x6.5
Living room
- Level: Main
- Area: 196.5
- Dimensions: 15x13.1
Living room
- Level: Main
- Area: 196.5
- Dimensions: 15x13.1
Other
- Description: Lanai
- Level: Main
- Area: 216
- Dimensions: 8x27
Other
- Description: Entrance Foyer
- Level: Main
- Area: 34.5
- Dimensions: 5x6.9
Other
- Description: Lanai
- Level: Main
- Area: 216
- Dimensions: 8x27
Other
- Description: Entrance Foyer
- Level: Main
- Area: 34.5
- Dimensions: 5x6.9
Heating
- Central, Natural Gas
Cooling
- Central Air, Electric
Appliances
- Included: Dishwasher, Gas Oven, Refrigerator
Features
- Ceiling Fan(s), Entrance Foyer, Primary Bathroom -Tub with Separate Shower, Master Downstairs, Vaulted Ceiling(s), Split Plan
- Flooring: Laminate, Tile, Wood
- Has fireplace: No
Interior area
- Total structure area: 1,895
- Total interior livable area: 1,895 sqft
Property
Parking
- Total spaces: 2
- Parking features: Attached
- Attached garage spaces: 2
Features
- Levels: One
- Stories: 1
- Patio & porch: Patio
Lot
- Size: 9,147 Square Feet
Details
- Parcel number: R09 223 19 1578 0000 1760
- Zoning: PDP
- Zoning description: Planned Development Project
Construction
Type & style
- Home type: SingleFamily
- Architectural style: Other
- Property subtype: Single Family Residence
Materials
- Block, Concrete, Stucco
- Roof: Shingle
Condition
- New construction: No
- Year built: 2007
Utilities & green energy
- Sewer: Public Sewer
- Water: Public
- Utilities for property: Cable Available, Electricity Available
Community & HOA
Community
- Senior community: Yes
- Subdivision: Cascades At Southern Hills
HOA
- Has HOA: Yes
- Amenities included: Clubhouse, Fitness Center, Gated, Pool, Other
- Services included: Cable TV, Other
- HOA fee: $346 monthly
Location
- Region: Brooksville
Financial & listing details
- Price per square foot: $190/sqft
- Tax assessed value: $209,135
- Annual tax amount: $2,932
- Date on market: 11/29/2023
- Listing terms: Cash,Conventional,FHA,VA Loan
- Electric utility on property: Yes
- Road surface type: Paved
Price history
| Date | Event | Price |
|---|---|---|
| 5/2/2024 | Sold | $360,000-7.5%$190/sqft |
Source:  HCMLS #2235422 Report a problem HCMLS #2235422 Report a problem | ||
| 3/18/2024 | Pending sale | $389,000$205/sqft |
Source: HCMLS #2235422 Report a problem | ||
| 2/2/2024 | Price change | $389,000-1.5%$205/sqft |
Source: HCMLS #2235422 Report a problem | ||
| 1/15/2024 | Price change | $395,000-4.8%$208/sqft |
Source: HCMLS #2235422 Report a problem | ||
| 12/15/2023 | Price change | $415,000-3.5%$219/sqft |
Source: HCMLS #2235422 Report a problem | ||
| 11/29/2023 | Listed for sale | $430,000$227/sqft |
Source:  Stellar MLS #T3488391 Report a problem Stellar MLS #T3488391 Report a problem | ||
Public tax history
| Year | Property taxes | Tax assessment |
|---|---|---|
| 2019 | -- | $133,395 +1.9% |
| 2018 | $1,904 -28.2% | $130,908 +2.1% |
| 2017 | $2,651 +41.9% | $128,215 +2.1% |
| 2016 | $1,868 | $125,578 |
Find assessor info on the county website
Neighborhood: Southern Hills Plantation
Nearby homes
- $193,6142 bd2 ba1.8k sqft5068 Jennings Trl, Brooksville, FL 34601Off Market
- $360,0002 bd2 ba1.8k sqft5068 Jennings Trl, Brooksville, FL 34601Sold
- $417,2002 bd3 ba2.3k sqft5076 Jennings Trl, Brooksville, FL 34601Off Market
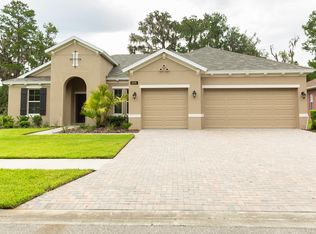
- $518,8202 bd3 ba2.3k sqft5092 Jennings Trl, Brooksville, FL 34601Sold
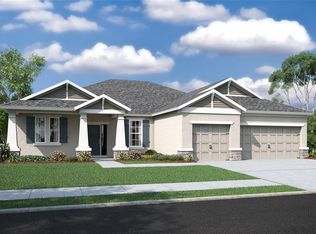
- $433,0003 bd3 ba2.3k sqft19922 Tattnall Way, Brooksville, FL 34601Off Market
- $464,6322 bd3 ba2.3k sqft5108 Jennings Trl, Brooksville, FL 34601New Construction
- $450,0004 bd3 ba3.1k sqft19906 Tattnall Way, Brooksville, FL 34601Sold
- $484,1002 bd3 ba2.3k sqft5122 Jennings Trl, Brooksville, FL 34601Sold
Nearby schools
GreatSchools rating
- 3/10Moton Elementary SchoolGrades: PK-5Distance: 2.8 mi
- 2/10Hernando High SchoolGrades: PK,6-12Distance: 4.6 mi
- 5/10D. S. Parrott Middle SchoolGrades: 6-8Distance: 6.1 mi
Schools provided by the listing agent
- Elementary: Moton
- Middle: Parrott
- High: Hernando
Source: HCMLS. This data may not be complete. We recommend contacting the local school district to confirm school assignments for this home.


Get pre-qualified for a loan
At Zillow Home Loans, we can pre-qualify you in as little as 5 minutes with no impact to your credit score.An equal housing lender. NMLS #10287.
- Florida
- Hernando County
- Brooksville
- 34601
- Southern Hills Plantation
- 5068 Jennings Trl
Nearby cities
Nearby neighborhoods
Nearby zip codes
Other Brooksville Topics
