Under Construction. Sold Data Only
Sold for $518,820
$518,820
5092 JENNINGS TRAIL, BROOKSVILLE, FL 34601
2beds
2,335sqft
Single Family Residence
Built in 2024
9,120 Square Feet Lot
$511,800 Zestimate®
$222/sqft
$2,953 Estimated rent
Home value
$511,800
$456,000 - $578,000
$2,953/mo
Zestimate® history
Owner options
List your home for rent
$2,953/mo
Rent Zestimate®
Find your next renter with Zillow Rental Manager. Plus, with online applications, you can quickly screen prospective tenants – for free.
$2,953/mo
Rent Zestimate®
Refinance and save
$3,888/mo
Est. payment
Refinancing to a lower rate could help reduce your monthly payments and save thousands over the life of the loan.
$3,888/mo
Est. payment
Explore your selling options
Work with a Zillow partner agent
Leverage their expertise and Zillow's premium Showcase listings to get your home seen by more buyers.
Get startedList with your own agent
Get your home in front of millions of buyers by listing it on Zillow.
Learn how to do itSell it yourself
Take full control of how buyers see your home on Zillow by listing For Sale by Owner (FSBO).
List your homeWhat's special
Zillow last checked:
Listing updated:
Listed by:
Judy Athari 941-500-4606,
BERKSHIRE HATHAWAY HOMESERVICE 941-907-2000
Bought with:
Amanda Lebiszczak, 3305825
CHARLES RUTENBERG REALTY INC
Source: Stellar MLS,MLS#: A4663360 Originating MLS: Sarasota - Manatee
Originating MLS: Sarasota - Manatee
Facts & features
Interior
Bedrooms & bathrooms
- Bedrooms: 2
- Bathrooms: 3
- Full bathrooms: 2
- 1/2 bathrooms: 1
Primary bedroom
- Features: Walk-In Closet(s)
- Level: First
- Area: 252 Square Feet
- Dimensions: 18x14
Bedroom 2
- Features: Built-in Closet
- Level: First
- Area: 156 Square Feet
- Dimensions: 12x13
Balcony porch lanai
- Level: First
- Area: 200 Square Feet
- Dimensions: 20x10
Den
- Level: First
- Area: 132 Square Feet
- Dimensions: 12x11
Kitchen
- Level: First
- Area: 140 Square Feet
- Dimensions: 10x14
Living room
- Level: First
- Area: 414 Square Feet
- Dimensions: 18x23
Heating
- Central
Cooling
- Central Air
Appliances
- Included: Dishwasher, Disposal, Exhaust Fan, Microwave, Range, Range Hood
- Laundry: Electric Dryer Hookup, Gas Dryer Hookup, Laundry Room, Washer Hookup
Features
- In Wall Pest System, Thermostat
- Flooring: Carpet, Ceramic Tile
- Doors: Sliding Doors
- Windows: Double Pane Windows, Low Emissivity Windows
- Has fireplace: No
Interior area
- Total structure area: 3,385
- Total interior livable area: 2,335 sqft
Property
Parking
- Total spaces: 3
- Parking features: Driveway, Garage Door Opener
- Attached garage spaces: 3
- Has uncovered spaces: Yes
- Details: Garage Dimensions: 28x23
Features
- Levels: One
- Stories: 1
- Patio & porch: Covered, Patio
- Exterior features: Irrigation System, Private Mailbox
Lot
- Size: 9,120 Square Feet
- Features: Landscaped, Above Flood Plain
- Residential vegetation: Trees/Landscaped
Details
- Parcel number: R0922319157800001780
- Zoning: RES
- Special conditions: None
Construction
Type & style
- Home type: SingleFamily
- Architectural style: Craftsman
- Property subtype: Single Family Residence
Materials
- Block, Stucco
- Foundation: Slab
- Roof: Shingle
Condition
- Under Construction
- New construction: Yes
- Year built: 2024
Details
- Builder model: Seabrook
- Builder name: IH Central Florida LLC
- Warranty included: Yes
Utilities & green energy
- Sewer: Public Sewer
- Water: Public
- Utilities for property: Cable Connected, Electricity Connected, Natural Gas Connected, Sewer Connected, Street Lights, Water Connected
Green energy
- Indoor air quality: Air Filters MERV 10+, HVAC Cartridge/Media Filter, HVAC Filter MERV 8+, Integrated Pest Management, Moisture Control, Non Toxic Pest Control
- Water conservation: Drip Irrigation
Community & HOA
Community
- Features: Clubhouse, Fitness Center, Gated Community - No Guard, Pool, Sidewalks
- Security: Smoke Detector(s)
- Pet fee: $0 monthly
- Senior community: Yes
- Subdivision: CASCADES AT S H PLANT PH 1 REP
HOA
- Has HOA: Yes
- Amenities included: Clubhouse, Gated, Pickleball Court(s), Pool
- Services included: Cable TV, Community Pool, Internet, Pest Control
- HOA fee: $415 monthly
- HOA name: Inframark
- HOA phone: 813-397-5120
Location
- Region: Brooksville
Financial & listing details
- Price per square foot: $222/sqft
- Tax assessed value: $34,291
- Annual tax amount: $1,306
- Date on market: 8/27/2025
- Listing terms: Cash,Conventional,FHA,USDA Loan,VA Loan
- Ownership: Fee Simple
- Total actual rent: 0
- Electric utility on property: Yes
- Road surface type: Paved
Price history
| Date | Event | Price |
|---|---|---|
| 10/12/2025 | Sold | $518,820$222/sqft |
Source:  Stellar MLS #A4663360 Report a problem Stellar MLS #A4663360 Report a problem | ||
| 8/27/2025 | Pending sale | $518,820$222/sqft |
Source: Stellar MLS #A4663360 Report a problem | ||
Public tax history
| Year | Property taxes | Tax assessment |
|---|---|---|
| 2025 | $1,383 +5.9% | $28,613 +10% |
| 2024 | $1,307 +2% | $26,012 +10% |
| 2023 | $1,281 +22.3% | $23,647 +10% |
| 2022 | $1,048 +4.5% | $21,497 +10% |
| 2021 | $1,002 +4.8% | $19,543 +10% |
| 2020 | $956 +88.2% | $17,766 +10% |
| 2019 | $508 +60.5% | $16,151 +10% |
| 2018 | $317 -63.4% | $14,683 |
| 2017 | $866 | $14,683 |
| 2016 | $866 +1.1% | $14,683 |
| 2015 | $857 +5% | $14,683 |
| 2014 | $815 +144.2% | $14,683 |
| 2013 | $334 -6.8% | $14,683 -10.1% |
| 2012 | $358 +2.6% | $16,325 |
| 2011 | $349 | $16,325 -4.8% |
| 2010 | -- | $17,146 -33.3% |
| 2009 | $544 -50.7% | $25,718 -50% |
| 2008 | $1,103 | $51,437 |
Find assessor info on the county website
Neighborhood: Southern Hills Plantation
Nearby homes
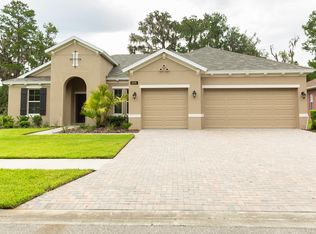
- $418,7002 bd3 ba2.3k sqft5076 Jennings Trl, Brooksville, FL 34601Off Market
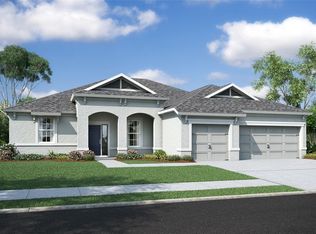
- $464,6322 bd3 ba2.3k sqft5108 Jennings Trl, Brooksville, FL 34601New Construction
- $193,6142 bd2 ba1.8k sqft5068 Jennings Trl, Brooksville, FL 34601Off Market
- $360,0002 bd2 ba1.8k sqft5068 Jennings Trl, Brooksville, FL 34601Sold
- $484,1002 bd3 ba2.3k sqft5122 Jennings Trl, Brooksville, FL 34601Sold
- $360,0003 bd2 ba1.8k sqft5068 Jennings Trl, Brooksville, FL 34601Sold
- $434,1003 bd3 ba2.3k sqft19922 Tattnall Way, Brooksville, FL 34601Off Market
- $433,1002 bd3 ba2.3k sqft19923 Tattnall Way, Brooksville, FL 34601Off Market
Nearby schools
GreatSchools rating
- 3/10Moton Elementary SchoolGrades: PK-5Distance: 2.8 mi
- 2/10Hernando High SchoolGrades: PK,6-12Distance: 4.6 mi
- 5/10D. S. Parrott Middle SchoolGrades: 6-8Distance: 6.1 mi
Get a cash offer in 3 minutes
Find out how much your home could sell for in as little as 3 minutes with a no-obligation cash offer.
Estimated market value
$511,800
Get a cash offer in 3 minutes
Find out how much your home could sell for in as little as 3 minutes with a no-obligation cash offer.
Estimated market value
$511,800
- Florida
- Hernando County
- Brooksville
- 34601
- Southern Hills Plantation
- 5092 JENNINGS TRAIL
Nearby cities
Nearby neighborhoods
Nearby zip codes
Other Brooksville Topics
