Rarely Offered! A Prime Corner Unit Townhome featuring Tudor Inspired Contemporary design with the BEST LOCATION! This Beautifully Maintained 3 Bedroom & 3 Bathroom, Open Concept Unit offers ample space for your growing family. Enjoy entertaining on the Main Floor that features a large Island between a spacious Dining Room & Family Room! Enjoy the views from the large windows throughout the Unit and 9 Ft Ceilings that create a Peaceful Park-like Oasis in the City. A Private & Gated Green Space off the Main Floor & an attached Oversized 2 Car Garage (or 3 small cars) allow for ease & comfort throughout this home! This Development is walking distance to Buckingham Elementary, Deer Lake, Metrotown,Brentwood and the Best Amenities Burnaby has to Offer! Book your Private Tour Today! A Must See!
For sale
C$1,268,000
5068 Savile Row #6, Burnaby, BC V5E 0C1
3beds
1,408sqft
Townhouse
Built in 2017
-- sqft lot
$-- Zestimate®
C$901/sqft
C$488/mo HOA
What's special
- 84 days
- 49
- 3
Zillow last checked:
Listing updated:
Listed by:
Dora Kardi,
RE/MAX Crest Realty Brokerage,
Arman Kardi,
RE/MAX Crest Realty
Source: Greater Vancouver REALTORS®,MLS®#: R3136681 Originating MLS®#: Greater Vancouver
Originating MLS®#: Greater VancouverFacts & features
Interior
Bedrooms & bathrooms
- Bedrooms: 3
- Bathrooms: 3
- Full bathrooms: 2
- 1/2 bathrooms: 1
Heating
- Baseboard, Electric
Appliances
- Included: Washer/Dryer, Dishwasher, Refrigerator, Stove, Microwave
Features
- Windows: Window Coverings
- Basement: None
- Common walls with other units/homes: Corner Unit
Interior area
- Total structure area: 1,408
- Total interior livable area: 1,408 sqft
Property
Parking
- Total spaces: 3
- Parking features: Tandem, Front Access, Concrete, Garage Door Opener
- Garage spaces: 2
Features
- Levels: Three Or More
- Stories: 3
- Exterior features: Playground
Lot
- Features: Central Location, Private, Wooded
Construction
Type & style
- Home type: Townhouse
- Architectural style: 3 Storey
- Property subtype: Townhouse
- Attached to another structure: Yes
Condition
- Year built: 2017
Community & HOA
Community
- Features: Near Shopping
- Security: Security System, Smoke Detector(s), Fire Sprinkler System
- Subdivision: Savile Row
HOA
- Has HOA: Yes
- Amenities included: Clubhouse, Exercise Centre, Trash, Maintenance Grounds, Gas, Management, Snow Removal
- HOA fee: C$488 monthly
Location
- Region: Burnaby
Financial & listing details
- Price per square foot: C$901/sqft
- Annual tax amount: C$3,545
- Date on market: 6/16/2026
- Ownership: Freehold Strata
Price history
Price history is unavailable.
Public tax history
Tax history is unavailable.
Climate risks
Neighborhood: Morley



Similar homes
- C$1,050,0004 bd3 ba1.5k sqft188 Wood St #4, New Westminster, BC V3M 0H6For Sale
 MLS ID #R3159433, Thomas Ungerer PREC*, Stonehaus Realty Corp. Brokerage. Greater Vancouver REALTORS®
 - C$1,375,0004 bd4 ba1.7k sqft766 Orwell St, North Vancouver, BC V7J 0A5For Sale
 MLS ID #R3158688, Kate Miller PREC*, Royal LePage Sussex Brokerage. Greater Vancouver REALTORS®
 - C$1,249,0004 bd4 ba1.9k sqft5951 Muir Dr, Richmond, BC V6V 3C4For Sale
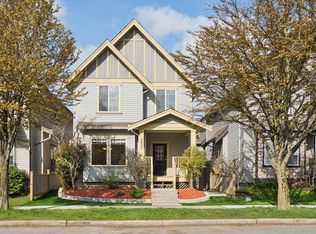 MLS ID #R3151489, Karel Palla PREC*, RE/MAX Select Realty Brokerage. Greater Vancouver REALTORS®
 - C$1,199,9994 bd4 ba1.7k sqft2380 Ranger Ln #105, Pt Coquitlam, BC V3B 0M4For Sale
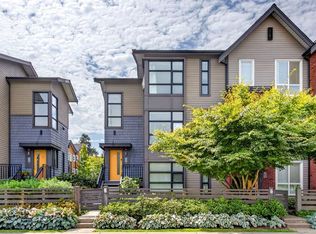 MLS ID #R3158275, Joel McCready PREC*, Rennie & Associates Realty Ltd. Brokerage. Greater Vancouver REALTORS®
