Skip main navigation
Sold for $295,000
  • $295,000

    5068 Simpson Ave, Dublin, VA 24084

    4beds
    2,446sqft
    Detached
    Built in 1980
    0.73 Acres Lot
    $344,600 Zestimate®
    $121/sqft
    $2,155 Estimated rent

    Home value

    $344,600

    $327,000 - $362,000

    $2,155/mo

    Zestimate® history
    Loading
    Loading...

    Owner options

    List your home for rent

    $2,155/mo

    Rent Zestimate®

    Find your next renter with Zillow Rental Manager. Plus, with online applications, you can quickly screen prospective tenants – for free.

    Learn more

    $2,155/mo

    Rent Zestimate®

    Refinance and save

    $1,743/mo

    Est. payment

    Refinancing to a lower rate could help reduce your monthly payments and save thousands over the life of the loan.

    See today's rates

    $1,743/mo

    Est. payment

    Explore your selling options

    Work with a Zillow partner agent

    Leverage their expertise and Zillow's premium Showcase listings to get your home seen by more buyers.

    Get started

    List with your own agent

    Get your home in front of millions of buyers by listing it on Zillow.

    Learn how to do it

    Sell it yourself

    Take full control of how buyers see your home on Zillow by listing For Sale by Owner (FSBO).

    List your home

    What's special

    Brick exteriorExtra wide drivewayBonus roomPool tableGame roomUpdated master bathCovered carport
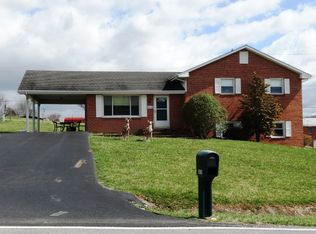
    This well built home is ready its new owners! Starting with the exterior, the covered carport and extra wide driveway provide ample parking. The brick exterior and newer architectural roof offer low to no maintenance, while the brand new rear deck provides an amazing outdoor entertaining space. Take full advantage of the expansive yard with plenty of room to garden, grow an orchard, recreate and enjoy. The inside of this solid home offers main-level living with three bedrooms, including the master on the main with it's own updated master bath, living room with remote gas logs, large eat-in kitchen with a pantry and plenty of cabinet space, and laundry room. The large walkout basement includes a bonus room perfect for a pool table or game room with wood burning fireplace insert, an extra large full bathroom, one bedroom, and two unfinished storage areas, one of which would make a great lower-level kitchen for guests. List of recent improvements and Home Inspection available upon request

    Zillow last checked:

    Listing updated:

    Listed by:

    Joe Davidson 540-449-9990,

    MR Real Estate

    Bought with:

    Olivia Anton

    Coldwell Banker Townside Bburg

    Source: New River Valley AOR,MLS#: 418187MLS Logo

    Facts & features

    Interior

    Bedrooms & bathrooms
    • Bedrooms: 4
    • Bathrooms: 3
    • Full bathrooms: 3
    • Main level bathrooms: 2
    • Main level bedrooms: 3
    Basement
    • Area: 1375
    Heating
    • Baseboard-Electric, Propane, Heat Pump, Wood Stove
    Cooling
    • Heat Pump
    Appliances
    • Included: Dishwasher, Dryer/Electric, Microwave, Oven, Refrigerator, Electric Water Heater
    • Laundry: Main Level, Washer Hookup
    Features
    • Ceiling Fan(s), Storage, Master Downstairs
    • Windows: Insulated Windows
    • Basement: Walk-Out Access
    • Attic: Pull Down Stairs
    • Has fireplace: Yes
    • Fireplace features: Family Room, Living Room, Wood Stove Insert
    Interior area
    • Total structure area: 2,721
    • Total interior livable area: 2,446 sqft
    • Finished area above ground: 1,346
    • Finished area below ground: 1,100

    Property

    Parking
    • Total spaces: 1
    • Parking features: Carport, Blacktop Driveway, Gravel
    • Carport spaces: 1
    • Has uncovered spaces: Yes
    Features
    • Levels: One
    • Stories: 1
    • Patio & porch: Deck, Porch
    • Exterior features: Garden
    Lot
    • Size: 0.72 Acres
    Details
    • Parcel number: 14487

    Construction

    Type & style
    • Home type: SingleFamily
    • Architectural style: Ranch
    • Property subtype: Detached
    Materials
    • Brick
    Condition
    • Year built: 1980

    Utilities & green energy

    • Sewer: Public Sewer
    • Water: Public

    Community & neighborhood

    Location
    • Region: Dublin
    • Subdivision: Highland Park

    HOA & financial

    HOA
    • Has HOA: No

    Price history

    DateEventPrice
    7/28/2023Sold$295,000-1.7%$121/sqft
    Source: New River Valley AOR #418187 Report a problem
    6/19/2023Pending sale$299,990$123/sqft
    Source: New River Valley AOR #418187 Report a problem
    5/26/2023Listed for sale$299,990+11.9%$123/sqft
    Source: New River Valley AOR #418187 Report a problem
    9/1/2022Sold$268,125-5.6%$110/sqft
    Source: Public Record Report a problem
    5/4/2022Listing removed$284,000$116/sqft
    Source: New River Valley AOR #413586 Report a problem
    12/18/2021Listed for sale$284,000$116/sqft
    Source: New River Valley AOR #413586 Report a problem
    11/29/2021Pending sale$284,000$116/sqft
    Source: New River Valley AOR #413586 Report a problem
    11/3/2021Listed for sale$284,000$116/sqft
    Source: New River Valley AOR #413586 Report a problem

    Public tax history

    YearProperty taxesTax assessment
    2025$1,522 $205,700
    2024$1,522 $205,700
    2023$1,522 $205,700
    2022$1,522 $205,700
    2021$1,522 +26.9%$205,700 +32%
    2020$1,200 $155,800
    2019$1,200 $155,800
    2018$1,200 +20.3%$155,800
    2017$997 $155,800
    2016$997 $155,800
    2015$997 +1.4%$155,800 -6.5%
    2014$984 $166,700
    2013$984 $166,700
    2012-- $166,700
    2010-- $166,700
    2009-- $166,700

    Find assessor info on the county website

    Neighborhood: 24084

    Nearby schools

    GreatSchools rating
    Schools provided by the listing agent
    • Elementary: Dublin
    • Middle: Pulaski County Middle School
    • High: Pulaski County
    • District: Pulaski County

    Source: New River Valley AOR. This data may not be complete. We recommend contacting the local school district to confirm school assignments for this home.

    Get pre-qualified for a loan
    At Zillow Home Loans, we can pre-qualify you in as little as 5 minutes with no impact to your credit score.

    An equal housing lender. NMLS #10287.