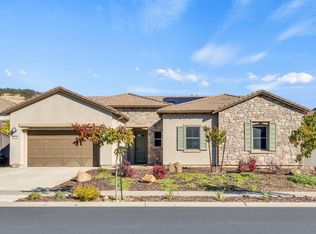
Enjoy nature and luxury living within and surrounding the desirable Blackstone Neighborhood in El Dorado Hills! This home offer's the NextGen by Lennar Homes...with a separate living quarter perfect for guests, relative's, live-in care giver etc. with private entrance. The main house entrance features a custom built-in seat with shelves & storage for hat's, jackets, shoes for your everyday use and for guest. A well lite chief's kitchen with granite countertops large island to socialize with your family and friends, gas stovetop, lots of storage for all your cooking supplies, large pantry room, lots of windows and the dining area has a stunning chandelier which accommodates a large dining table! The living room has a custom floor to ceiling stone fireplace & fan. Large office with windows. Upstairs features another large living area with windows & ceiling fan. Owners' suite features a beautiful tray ceiling with ceiling fan, large, covered balcony. Large ensuite bathroom with soaking tub, wall feature to turn your shower on before entering plus huge closet with window. Large laundry room with plenty of linen storage. And two other large bedrooms with shared bathroom. A Private & inviting pool with waterfall and safety fence, dog run, beautiful yard & artificial grass for play.
Closed
$1,165,000
5068 Trailside Dr, El Dorado Hills, CA 95762
4beds
3,529sqft
Single Family Residence
Built in 2017
0.29 Acres Lot
$1,176,600 Zestimate®
$330/sqft
$4,983 Estimated rent
Home value
$1,176,600
$1.12M - $1.24M
$4,983/mo
Zestimate® history
Owner options
List your home for rent
$4,983/mo
Rent Zestimate®
Find your next renter with Zillow Rental Manager. Plus, with online applications, you can quickly screen prospective tenants – for free.
$4,983/mo
Rent Zestimate®
Refinance and save
$7,392/mo
Est. payment
Refinancing to a lower rate could help reduce your monthly payments and save thousands over the life of the loan.
$7,392/mo
Est. payment
Explore your selling options
Work with a Zillow partner agent
Leverage their expertise and Zillow's premium Showcase listings to get your home seen by more buyers.
Get startedList with your own agent
Get your home in front of millions of buyers by listing it on Zillow.
Learn how to do itSell it yourself
Take full control of how buyers see your home on Zillow by listing For Sale by Owner (FSBO).
List your homeWhat's special
Stunning chandelierSeparate living quarterLots of windowsEl dorado hillsLarge ensuite bathroomBeautiful yardHuge closet
Zillow last checked:
Listing updated:
Listed by:
Eva Runge DRE #01379182 916-337-2122,
Real Estate Source Inc
Bought with:
Kendra Tate, DRE #01937578
Nick Sadek Sotheby's International Realty
Source: MetroList Services of CA,MLS#: 224018590Originating MLS: MetroList Services, Inc.
Facts & features
Interior
Bedrooms & bathrooms
- Bedrooms: 4
- Bathrooms: 4
- Full bathrooms: 3
- Partial bathrooms: 1
Rooms
- Room types: Master Bathroom, Master Bedroom, Office, Dining Room, Great Room, In Law Apartment, Kitchen, Laundry, Living Room
Primary bedroom
- Features: Balcony
Primary bathroom
- Features: Shower Stall(s), Double Vanity, Soaking Tub, Granite Counters, Tile, Walk-In Closet(s), Window
Dining room
- Features: Bar, Space in Kitchen
Kitchen
- Features: Pantry Closet, Granite Counters, Island w/Sink
Heating
- Central, Fireplace(s)
Cooling
- Ceiling Fan(s), Central Air
Appliances
- Included: Built-In Electric Oven, Gas Cooktop, Range Hood, Dishwasher, Disposal, Microwave, Tankless Water Heater, Washer/Dryer Stacked Included
- Laundry: Laundry Room, Cabinets, Sink, Electric Dryer Hookup, Ground Floor, Upper Level, Hookups Only, Inside Room
Features
- Flooring: Carpet, Tile
- Number of fireplaces: 1
- Fireplace features: Living Room, Stone, Gas Log
Interior area
- Total interior livable area: 3,529 sqft
Property
Parking
- Total spaces: 3
- Parking features: Attached, Garage Door Opener, Garage Faces Front, Garage Faces Side, Driveway
- Attached garage spaces: 3
- Has uncovered spaces: Yes
Features
- Stories: 2
- Exterior features: Balcony, Covered Courtyard, Dog Run
- Has private pool: Yes
- Pool features: In Ground, Fenced, Gunite, See Remarks
- Fencing: Back Yard,Fenced,Wood
Lot
- Size: 0.29 Acres
- Features: Auto Sprinkler F&R, Curb(s)/Gutter(s), Grass Artificial, Landscape Back, Landscape Front, Low Maintenance
Details
- Additional structures: Kennel/Dog Run
- Parcel number: 118660013000
- Zoning description: R
- Special conditions: Standard
Construction
Type & style
- Home type: SingleFamily
- Architectural style: Contemporary
- Property subtype: Single Family Residence
- Attached to another structure: Yes
Materials
- Stone, Stucco, Frame, Wood
- Foundation: Concrete, Slab
- Roof: Tile
Condition
- Year built: 2017
Details
- Builder name: Lennar
Utilities & green energy
- Sewer: In & Connected, Public Sewer
- Water: Meter on Site, Water District, Public
- Utilities for property: Public, DSL Available, Solar, Underground Utilities, Internet Available, Natural Gas Connected
Green energy
- Energy generation: Solar
Community & HOA
HOA
- Has HOA: Yes
- Amenities included: Barbecue, Pool, Clubhouse, Recreation Room, Fitness Center, Gym
- Services included: Pool
- HOA fee: $129 monthly
Location
- Region: El Dorado Hills
Financial & listing details
- Price per square foot: $330/sqft
- Tax assessed value: $1,212,065
- Date on market: 7/3/2025
- Road surface type: Paved
Price history
| Date | Event | Price |
|---|---|---|
| 3/29/2024 | Sold | $1,165,000+1.3%$330/sqft |
Source: MetroList Services of CA #224018590 Report a problem | ||
| 3/1/2024 | Pending sale | $1,150,000$326/sqft |
Source: MetroList Services of CA #224018590 Report a problem | ||
| 2/29/2024 | Listed for sale | $1,150,000+66.7%$326/sqft |
Source: MetroList Services of CA #224018590 Report a problem | ||
| 2/15/2018 | Sold | $690,000+0%$196/sqft |
Source: MetroList Services of CA #17075713 Report a problem | ||
| 12/18/2017 | Pending sale | $689,976$196/sqft |
Source: Arrow Realty #17075713 Report a problem | ||
| 12/6/2017 | Listed for sale | $689,976$196/sqft |
Source: Arrow Realty #17075713 Report a problem | ||
Public tax history
| Year | Property taxes | Tax assessment |
|---|---|---|
| 2026 | -- | $1,212,065 +2% |
| 2025 | $15,596 +34.4% | $1,188,300 +48.2% |
| 2024 | $11,606 +2.5% | $801,843 +2% |
| 2023 | $11,323 +1.2% | $786,121 +2% |
| 2022 | $11,186 +1% | $770,708 +2% |
| 2021 | $11,081 +1.6% | $755,597 +1% |
| 2020 | $10,905 +0.1% | $747,850 +6.3% |
| 2019 | $10,894 +26.8% | $703,775 +43.2% |
| 2018 | $8,594 +102.6% | $491,482 +479.7% |
| 2017 | $4,241 +2% | $84,787 +2% |
| 2016 | $4,160 | $83,125 +407.6% |
| 2015 | -- | $16,376 |
Find assessor info on the county website
Neighborhood: 95762
Nearby homes
- $886,2004 bd3 ba2.5k sqft5062 Trailside Dr, El Dorado Hills, CA 95762Off Market
- $885,0004 bd3 ba2.2k sqft5076 Trailside Dr, El Dorado Hills, CA 95762Sold
- $945,0004 bd3 ba-- sqft7212 Black Hawk Dr, El Dorado Hills, CA 95762Off Market
- $934,4004 bd2 ba2.2k sqft7218 Black Hawk Dr, El Dorado Hills, CA 95762Off Market
- $955,5004 bd3 ba2.5k sqft5096 Trailside Dr, El Dorado Hills, CA 95762Off Market
- $929,6004 bd3 ba2.2k sqft5054 Trailside Dr, El Dorado Hills, CA 95762Off Market
- $899,0003 bd2 ba2.1k sqft5073 Trailside Dr, El Dorado Hills, CA 95762Off Market
- $1,029,0004 bd3 ba2.2k sqft5065 Trailside Dr, El Dorado Hills, CA 95762Off Market
Nearby schools
GreatSchools rating
- 8/10William Brooks Elementary SchoolGrades: K-5Distance: 2.1 mi
- 8/10Camerado Springs Middle SchoolGrades: 6-8Distance: 3 mi
- 9/10Ponderosa High SchoolGrades: 9-12Distance: 6.6 mi
Get a cash offer in 3 minutes
Find out how much your home could sell for in as little as 3 minutes with a no-obligation cash offer.
Estimated market value
$1,176,600
Get a cash offer in 3 minutes
Find out how much your home could sell for in as little as 3 minutes with a no-obligation cash offer.
Estimated market value
$1,176,600
- California
- El Dorado County
- El Dorado Hills
- 95762
- 5068 Trailside Dr
Nearby cities
Nearby zip codes
Other El Dorado Hills Topics
