Welcome to The Enclave at Blackstonewhere resort-style living meets everyday comfort in the heart of El Dorado Hills. This elegant single-story home features soaring 11-ft ceilings, an open-concept layout, and energy-efficient owned solar with battery backup. The gourmet kitchen showcases granite countertops, stainless steel appliances, a gas cooktop, built-in convection/microwave oven combo, pull-out drawers in the lower cabinets, a generously sized island with additional storage and breakfast bar, and a spacious butler's pantry. Oversized rooms, a large laundry room, and a three-car garage provide exceptional functionality and storage. The primary suite feels like a spa retreat with dual vanities, a soaking tub, a separate shower with Kohler digital controls, and a large walk-in closet. Enjoy effortless indoor-outdoor living with a covered patio, tranquil fountain, and drought-friendly landscaping with solar window screens for added efficiency. Residents enjoy The Club at Blackstone, offering three pools, a spa, gym, and community events for all agesjust minutes from Town Center, highly rated schools, wine country, and Hwy 50.
Closed
Tax assessed value
$885,000
5076 Trailside Dr, El Dorado Hills, CA 95762
4beds
2,285sqft
Single Family Residence
Built in 2017
0.33 Acres Lot
$887,800 Zestimate®
$387/sqft
$3,668 Estimated rent
Home value
$887,800
$808,000 - $977,000
$3,668/mo
Zestimate® history
Owner options
List your home for rent
$3,668/mo
Rent Zestimate®
Find your next renter with Zillow Rental Manager. Plus, with online applications, you can quickly screen prospective tenants – for free.
$3,668/mo
Rent Zestimate®
Refinance and save
$5,757/mo
Est. payment
Refinancing to a lower rate could help reduce your monthly payments and save thousands over the life of the loan.
$5,757/mo
Est. payment
Explore your selling options
Work with a Zillow partner agent
Leverage their expertise and Zillow's premium Showcase listings to get your home seen by more buyers.
Get startedList with your own agent
Get your home in front of millions of buyers by listing it on Zillow.
Learn how to do itSell it yourself
Take full control of how buyers see your home on Zillow by listing For Sale by Owner (FSBO).
List your homeWhat's special
Solar window screensThree-car garageDrought-friendly landscapingGourmet kitchenTranquil fountainOpen-concept layoutLarge walk-in closet
Zillow last checked:
Listing updated:
Listed by:
Lindsey Phuon DRE #02102977 925-487-9290,
Portfolio Real Estate
Bought with:
Todd Cackler, DRE #01311808
RE/MAX Gold Folsom
Source: MetroList Services of CA,MLS#: 225135397Originating MLS: MetroList Services, Inc.
Facts & features
Interior
Bedrooms & bathrooms
- Bedrooms: 4
- Bathrooms: 3
- Full bathrooms: 2
- Partial bathrooms: 1
Primary bedroom
- Features: Walk-In Closet
Primary bathroom
- Features: Shower Stall(s), Double Vanity, Tile, Tub
Dining room
- Features: Bar, Dining/Family Combo, Space in Kitchen
Kitchen
- Features: Breakfast Area, Butlers Pantry, Pantry Cabinet, Pantry Closet, Granite Counters, Kitchen Island, Island w/Sink, Kitchen/Family Combo
Heating
- Central, Fireplace(s), Natural Gas
Cooling
- Ceiling Fan(s), Central Air
Appliances
- Included: Built-In Electric Oven, Free-Standing Refrigerator, Gas Cooktop, Gas Plumbed, Range Hood, Ice Maker, Dishwasher, Disposal, Microwave, Tankless Water Heater
- Laundry: Cabinets, Sink, Electric Dryer Hookup, Inside
Features
- Flooring: Carpet, Tile
- Number of fireplaces: 1
- Fireplace features: Living Room, Gas Starter
Interior area
- Total interior livable area: 2,285 sqft
Property
Parking
- Total spaces: 3
- Parking features: Attached, Garage Faces Front, Driveway
- Attached garage spaces: 3
- Has uncovered spaces: Yes
Features
- Stories: 1
- Has private pool: Yes
- Pool features: See Remarks
- Fencing: Fenced
Lot
- Size: 0.33 Acres
- Features: Close to Clubhouse, Curb(s)/Gutter(s), Landscape Back, Landscape Front, Low Maintenance
Details
- Parcel number: 118660012000
- Zoning description: Single Family Residential
- Special conditions: Standard
Construction
Type & style
- Home type: SingleFamily
- Architectural style: Contemporary
- Property subtype: Single Family Residence
Materials
- Concrete, Stucco
- Foundation: Concrete, Slab
- Roof: Tile
Condition
- Year built: 2017
Details
- Builder name: Lennar
Utilities & green energy
- Sewer: Public Sewer
- Water: Water District, Public
- Utilities for property: Public, Sewer Connected, Electric, Solar, Internet Available, Underground Utilities, Natural Gas Available
Green energy
- Energy generation: Solar
Community & HOA
Community
- Features: Gated
HOA
- Has HOA: Yes
- Amenities included: Pool, Clubhouse, Fitness Center, Gym
- Services included: Other
- HOA fee: $191 monthly
Location
- Region: El Dorado Hills
Financial & listing details
- Price per square foot: $387/sqft
- Tax assessed value: $885,000
- Date on market: 10/23/2025
- Road surface type: Paved Sidewalk
Price history
| Date | Event | Price |
|---|---|---|
| 11/20/2025 | Sold | $885,000+6.8%$387/sqft |
Source: MetroList Services of CA #225135397 Report a problem | ||
| 11/3/2025 | Pending sale | $829,000$363/sqft |
Source: MetroList Services of CA #225135397 Report a problem | ||
| 10/23/2025 | Listed for sale | $829,000+29.8%$363/sqft |
Source: MetroList Services of CA #225135397 Report a problem | ||
| 1/19/2018 | Sold | $638,500$279/sqft |
Source: Public Record Report a problem | ||
Public tax history
| Year | Property taxes | Tax assessment |
|---|---|---|
| 2026 | -- | $885,000 +54.6% |
| 2025 | $9,132 +0.5% | $572,420 +2% |
| 2024 | $9,084 +2.6% | $561,197 +2% |
| 2023 | $8,851 +1.1% | $550,194 +2% |
| 2022 | $8,753 +0.8% | $539,407 +2% |
| 2021 | $8,681 +1.7% | $528,832 +1% |
| 2020 | $8,537 -3.8% | $523,410 +2% |
| 2019 | $8,875 -0.1% | $513,148 -0.6% |
| 2018 | $8,881 +109.4% | $516,482 +509.2% |
| 2017 | $4,241 +2% | $84,787 +2% |
| 2016 | $4,160 | $83,125 +407.6% |
| 2015 | -- | $16,376 |
Find assessor info on the county website
Neighborhood: 95762
Nearby homes
- $949,0004 bd3 ba2.5k sqft5096 Trailside Dr, El Dorado Hills, CA 95762Off Market
- $1,165,0004 bd4 ba3.5k sqft5068 Trailside Dr, El Dorado Hills, CA 95762Sold
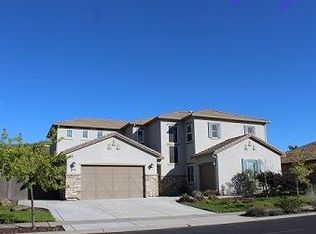
- $957,0004 bd3 ba2.3k sqft5112 Trailside Dr, El Dorado Hills, CA 95762Off Market
- $959,7004 bd3 ba-- sqft7212 Black Hawk Dr, El Dorado Hills, CA 95762Off Market
- $879,6004 bd3 ba2.5k sqft5062 Trailside Dr, El Dorado Hills, CA 95762Off Market
- $1,095,7004 bd3 ba3.5k sqft5077 Trailside Dr, El Dorado Hills, CA 95762Off Market
- $895,6003 bd2 ba2.1k sqft5073 Trailside Dr, El Dorado Hills, CA 95762Off Market
- $891,8003 bd2 ba2.1k sqft5081 Trailside Dr, El Dorado Hills, CA 95762Off Market
Nearby schools
GreatSchools rating
- 8/10William Brooks Elementary SchoolGrades: K-5Distance: 2.1 mi
- 8/10Camerado Springs Middle SchoolGrades: 6-8Distance: 3 mi
- 9/10Ponderosa High SchoolGrades: 9-12Distance: 6.6 mi
Get a cash offer in 3 minutes
Find out how much your home could sell for in as little as 3 minutes with a no-obligation cash offer.
Estimated market value
$887,800
Get a cash offer in 3 minutes
Find out how much your home could sell for in as little as 3 minutes with a no-obligation cash offer.
Estimated market value
$887,800
- California
- El Dorado County
- El Dorado Hills
- 95762
- 5076 Trailside Dr
Nearby cities
Nearby zip codes
Other El Dorado Hills Topics
