A rare offering in the Central Neighborhood, 507 Fifth Street combines period character with the confidence of a full, down-to-the-studs renovation completed in 2021. Set on a tree-lined block in one of Traverse City’s most walkable and architecturally rich areas, this 4-bedroom, 2.5-bath Modern Victorian delivers historic charm alongside modern amenities. Originally configured as a duplex, the home was thoughtfully restructured to restore true single-family flow, including a main-floor primary suite and a vaulted, open kitchen and living area filled with natural light and a gas fireplace. Original wide-plank pine floors were restored, historic millwork and hardware preserved, and high-end finishes selected throughout, including designer light fixtures, marble counter tops, Fisher & Paykel appliances, and custom built-ins. The exterior has also been fully reimagined with redesigned hardscape and landscaping, featuring a herringbone paver patio, cedar fencing, copper gutters, mature arborvitae plantings for privacy, and built-in gas lines supplying an outdoor fireplace and grill area. A recently replaced roof enhances both curb appeal and durability, offering added value for years to come. Significant investment has also been made in the home’s long-term health and reliability. Updates include modern mechanical systems such as a new furnace, A/C, whole-house water filtration with reverse osmosis, and a proactive maintenance approach with regularly cleaned HVAC vents and routine sewer lateral servicing. With flexible living areas, including a bonus playroom, and a location just blocks from downtown, West End Beach, local schools, parks, and the Boardman Lake Trail, 507 Fifth Street offers a rare opportunity to own a truly turn-key home in one of Traverse City’s most established neighborhoods.
Sold for $1,200,000
$1,200,000
507 5th St, Traverse City, MI 49684
4beds
2,177sqft
Single Family Residence
Built in 1896
8,276 Square Feet Lot
$1,208,600 Zestimate®
$551/sqft
$4,465 Estimated rent
Home value
$1,208,600
$1.09M - $1.34M
$4,465/mo
Zestimate® history
Owner options
List your home for rent
$4,465/mo
Rent Zestimate®
Find your next renter with Zillow Rental Manager. Plus, with online applications, you can quickly screen prospective tenants – for free.
$4,465/mo
Rent Zestimate®
Refinance and save
$5,823/mo
Est. payment
Refinancing to a lower rate could help reduce your monthly payments and save thousands over the life of the loan.
$5,823/mo
Est. payment
Explore your selling options
Work with a Zillow partner agent
Leverage their expertise and Zillow's premium Showcase listings to get your home seen by more buyers.
Get startedList with your own agent
Get your home in front of millions of buyers by listing it on Zillow.
Learn how to do itSell it yourself
Take full control of how buyers see your home on Zillow by listing For Sale by Owner (FSBO).
List your homeWhat's special
Gas fireplacePeriod characterCustom built-insRedesigned hardscape and landscapingHerringbone paver patioCopper guttersMarble counter tops
Zillow last checked:
Listing updated:
Listed by:
Robert Brick 231-715-1464,
REMAX Bayshore - Union St TC 231-941-4500
Bought with:
Kyle Jean, 6501402871
EXIT Northern Shores-TC
Source: NGLRMLS,MLS#: 1941795
Facts & features
Interior
Bedrooms & bathrooms
- Bedrooms: 4
- Bathrooms: 3
- Full bathrooms: 1
- 3/4 bathrooms: 1
- 1/2 bathrooms: 1
- Main level bathrooms: 1
- Main level bedrooms: 1
Rooms
- Room types: Dining Room, Great Room
Primary bedroom
- Level: Main
- Area: 159.25
- Dimensions: 16.33 x 9.75
Bedroom 2
- Level: Upper
- Area: 163.42
- Dimensions: 13.25 x 12.33
Bedroom 3
- Level: Upper
- Area: 129.39
- Dimensions: 11.42 x 11.33
Bedroom 4
- Level: Upper
- Area: 140.23
- Dimensions: 13.25 x 10.58
Primary bathroom
- Features: Private
Dining room
- Level: Main
- Area: 226.35
- Dimensions: 17.08 x 13.25
Family room
- Level: Main
- Area: 168
- Dimensions: 14 x 12
Kitchen
- Level: Main
- Area: 163
- Dimensions: 13.58 x 12
Living room
- Level: Main
- Area: 172.5
- Dimensions: 15 x 11.5
Heating
- Forced Air, Natural Gas, Fireplace(s)
Cooling
- Central Air
Appliances
- Included: Refrigerator, Oven/Range, Dishwasher, Microwave, Washer, Dryer, Freezer, Exhaust Fan, Gas Water Heater
- Laundry: Main Level
Features
- Cathedral Ceiling(s), Bookcases, Pantry, Granite Counters, Kitchen Island, Den/Study, High Speed Internet, WiFi
- Flooring: Wood
- Basement: Michigan Basement,Crawl Space,Unfinished
- Has fireplace: Yes
- Fireplace features: Gas
Interior area
- Total structure area: 2,177
- Total interior livable area: 2,177 sqft
- Finished area above ground: 2,177
- Finished area below ground: 0
Property
Parking
- Total spaces: 2
- Parking features: Detached, Alley Access
- Garage spaces: 2
Accessibility
- Accessibility features: None
Features
- Levels: Two
- Stories: 2
- Patio & porch: Patio, Covered
- Waterfront features: None
Lot
- Size: 8,276 Square Feet
- Dimensions: 165 x 50
- Features: Other, Landscaped, Metes and Bounds
Details
- Additional structures: None
- Parcel number: 285163811900
- Zoning description: Residential
Construction
Type & style
- Home type: SingleFamily
- Property subtype: Single Family Residence
Materials
- Frame, Wood Siding
- Roof: Asphalt
Condition
- New construction: No
- Year built: 1896
Utilities & green energy
- Sewer: Public Sewer
- Water: Public
Community & HOA
Community
- Features: None
- Subdivision: None
HOA
- Services included: None
Location
- Region: Traverse City
Financial & listing details
- Price per square foot: $551/sqft
- Tax assessed value: $359,190
- Annual tax amount: $13,382
- Price range: $1.2M - $1.2M
- Date on market: 1/21/2026
- Cumulative days on market: 27 days
- Listing agreement: Exclusive Right Sell
- Listing terms: Conventional,Cash,Other
- Ownership type: Private Owner
Price history
| Date | Event | Price |
|---|---|---|
| 2/17/2026 | Sold | $1,200,000$551/sqft |
Source:  NGLRMLS #1941795 Report a problem NGLRMLS #1941795 Report a problem | ||
| 1/21/2026 | Listed for sale | $1,200,000+198.1%$551/sqft |
Source: NGLRMLS #1941795 Report a problem | ||
| 8/21/2020 | Sold | $402,550+3.2%$185/sqft |
Source: Agent Provided Report a problem | ||
| 7/20/2020 | Listed for sale | $389,900$179/sqft |
Source: Coldwell Banker Schmidt-522 #1877510 Report a problem | ||
Public tax history
| Year | Property taxes | Tax assessment |
|---|---|---|
| 2025 | $13,056 +7.5% | $402,400 +9.3% |
| 2024 | $12,142 +4.7% | $368,200 +5.8% |
| 2023 | $11,595 +7.4% | $348,000 +10.1% |
| 2022 | $10,797 +40.9% | $316,000 +61.6% |
| 2021 | $7,664 +100.4% | $195,500 +2.5% |
| 2020 | $3,824 | $190,700 +4.2% |
| 2019 | $3,824 +2.1% | $183,000 +1.9% |
| 2018 | $3,744 | $179,500 +3.3% |
| 2017 | -- | $173,800 +4.6% |
| 2016 | -- | $166,200 -1.6% |
| 2014 | -- | $168,900 +22.5% |
| 2012 | -- | $137,900 -2.8% |
| 2011 | -- | $141,800 -5.7% |
| 2010 | -- | $150,400 -1.2% |
| 2009 | -- | $152,300 +7.4% |
| 2008 | -- | $141,770 +11.5% |
| 2007 | -- | $127,130 +10.2% |
| 2005 | -- | $115,400 +13.4% |
| 2004 | -- | $101,790 +3.3% |
| 2003 | -- | $98,560 +3.8% |
| 2002 | -- | $94,960 +4.6% |
| 2001 | -- | $90,750 +18% |
| 2000 | -- | $76,910 |
Find assessor info on the county website
Neighborhood: Central
Nearby homes
- $1,019,8005 bd3 ba3.5k sqft511 5th St, Traverse City, MI 49684Off Market
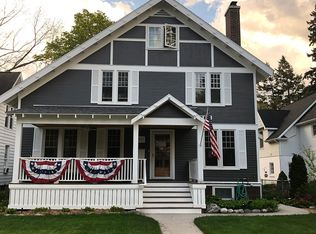
- $825,5154 bd2 ba3.5k sqft515 5th St, Traverse City, MI 49684Sold
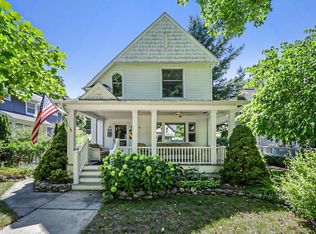
- $407,9003 bd1 ba1.4k sqft212 S Oak St, Traverse City, MI 49684Off Market

- $641,3003 bd2 ba1.9k sqft519 5th St, Traverse City, MI 49684Off Market
- $389,700-- bd1 ba1.1k sqft506 5th St, Traverse City, MI 49684Off Market
- $1,200,0005 bd2 ba1.7k sqft512 5th St, Traverse city, MI 49684Sold
- $567,7003 bd2 ba1.4k sqft502 5th St, Traverse City, MI 49684Off Market
- $953,500-- bd4 ba2.5k sqft441 5th St, Traverse City, MI 49684Off Market
Nearby schools
GreatSchools rating
- 8/10Central Grade SchoolGrades: PK-7Distance: 0.3 mi
- 7/10Central High SchoolGrades: 8-12Distance: 2.1 mi
- 7/10East Middle SchoolGrades: 6-8Distance: 5.3 mi
Schools provided by the listing agent
- District: Traverse City Area Public Schools
Source: NGLRMLS. This data may not be complete. We recommend contacting the local school district to confirm school assignments for this home.
Sell for more on Zillow
Get a Zillow Showcase℠ listing at no additional cost and you could sell for .
$1,208,600
2% more
+$24,172
With Zillow Showcase(estimated)
$1,232,772
Sell for more on Zillow
Get a Zillow Showcase℠ listing at no additional cost and you could sell for .
$1,208,600
2% more
+$24,172
With Zillow Showcase(estimated)
$1,232,772
