Charming 1894 home located in historic Central Neighborhood. This home is within walking distance of Traverse City's lively downtown shops and restaurants, West End Beach, Clinch Park and marina, the farmers’ market, the Open Space Project, Central Elementary School and Lars Hockstad Auditorium, and Munson Medical Center. This home is within biking distance of the TART Trail, and the Boardman Lake Loop, among many destinations. Owned and occupied by the same family for 50 years. Master bedroom with full bath on main level, three bedrooms and full bath upstairs; Large upstairs studio/family room with three large closets; Computer or office area with built-in desk, bookcases and shelving; Large kitchen with ample counter space and cabinets; Formal dining room; Front entry foyer with large closet; Large lighted covered porch with ceiling fan; Separate 260 sq. ft. frame garage/storage shed; Partly finished basement with workshop, office or guest room with 2 closets, storage area, and large open area; Rare attached finished 2 car garage with 2 automatic garage doors and coded entry key pad; Heated laundry room with large utility sink; Central heat and air conditioning; Generac 18 kW back up whole-house generator; Extensive perennial flower/butterfly gardens with irrigation system on timers.
Sold for $825,515
$825,515
515 5th St, Traverse City, MI 49684
4beds
3,536sqft
Single Family Residence
Built in 1900
8,276 Square Feet Lot
$999,800 Zestimate®
$233/sqft
$4,299 Estimated rent
Home value
$999,800
$900,000 - $1.13M
$4,299/mo
Zestimate® history
Owner options
List your home for rent
$4,299/mo
Rent Zestimate®
Find your next renter with Zillow Rental Manager. Plus, with online applications, you can quickly screen prospective tenants – for free.
$4,299/mo
Rent Zestimate®
Refinance and save
$5,358/mo
Est. payment
Refinancing to a lower rate could help reduce your monthly payments and save thousands over the life of the loan.
$5,358/mo
Est. payment
Explore your selling options
Work with a Zillow partner agent
Leverage their expertise and Zillow's premium Showcase listings to get your home seen by more buyers.
Get startedList with your own agent
Get your home in front of millions of buyers by listing it on Zillow.
Learn how to do itSell it yourself
Take full control of how buyers see your home on Zillow by listing For Sale by Owner (FSBO).
List your homeWhat's special
Guest roomWest end beachStorage areaLarge lighted covered porchLarge kitchenLarge utility sink
Zillow last checked:
Listing updated:
Listed by:
Scott Fader,
Joseph Walter Realty, LLC 888-227-1009
Bought with:
Hillary Voight, 6501410982
Venture Property LLC
Source: NGLRMLS,MLS#: 1917340
Facts & features
Interior
Bedrooms & bathrooms
- Bedrooms: 4
- Bathrooms: 2
- Full bathrooms: 2
- Main level bathrooms: 2
Rooms
- Room types: Dining Room, Great Room, Workshop
Primary bedroom
- Area: 192
- Dimensions: 12 x 16
Bedroom 2
- Area: 130
- Dimensions: 13 x 10
Bedroom 3
- Area: 204
- Dimensions: 17 x 12
Bedroom 4
- Area: 133
- Dimensions: 19 x 7
Primary bathroom
- Features: None
Dining room
- Area: 165
- Dimensions: 11 x 15
Family room
- Area: 621
- Dimensions: 23 x 27
Kitchen
- Area: 187
- Dimensions: 11 x 17
Living room
- Area: 209
- Dimensions: 11 x 19
Heating
- Floor Furnace, Natural Gas
Cooling
- Central Air
Appliances
- Included: Refrigerator, Oven/Range, Disposal, Dishwasher, Microwave, Washer, Dryer, Other, Freezer, Cooktop, Exhaust Fan, Electric Water Heater
- Laundry: Main Level
Features
- Bookcases, Entrance Foyer, Pantry, Breakfast Nook, Den/Study, Drywall, Cable TV, High Speed Internet
- Windows: Blinds, Drapes, Curtain Rods
- Has fireplace: No
- Fireplace features: None
Interior area
- Total structure area: 3,536
- Total interior livable area: 3,536 sqft
- Finished area above ground: 2,762
- Finished area below ground: 774
Property
Parking
- Total spaces: 2
- Parking features: Attached, Garage Door Opener, Alley Access, Paved, Finished Rooms, Concrete Floors, Asphalt
- Attached garage spaces: 2
- Has uncovered spaces: Yes
Accessibility
- Accessibility features: None
Features
- Levels: Two
- Stories: 2
- Patio & porch: Covered
- Exterior features: Sprinkler System, Sidewalk, Garden, Built-in Barbecue, Rain Gutters, Dog Pen
- Waterfront features: None
Lot
- Size: 8,276 Square Feet
- Dimensions: 50 x 165
- Features: Level, Landscaped, Subdivided
Details
- Additional structures: Second Garage
- Parcel number: 5163811700
- Zoning description: Residential
Construction
Type & style
- Home type: SingleFamily
- Property subtype: Single Family Residence
Materials
- Frame, Aluminum Siding
- Foundation: Other
- Roof: Asphalt
Condition
- New construction: No
- Year built: 1900
Utilities & green energy
- Sewer: Public Sewer
- Water: Public
Community & HOA
Community
- Features: None
- Subdivision: Central Neighborhood
HOA
- Services included: None
Location
- Region: Traverse City
Financial & listing details
- Price per square foot: $233/sqft
- Tax assessed value: $809,800
- Annual tax amount: $13,517
- Price range: $825.5K - $825.5K
- Date on market: 11/4/2023
- Cumulative days on market: 43 days
- Listing agreement: Exclusive Agency
- Listing terms: Conventional,Cash
- Ownership type: Private Owner
- Road surface type: Asphalt
Price history
| Date | Event | Price |
|---|---|---|
| 12/17/2023 | Sold | $825,515+0.1%$233/sqft |
Source:  NGLRMLS #1917340 Report a problem NGLRMLS #1917340 Report a problem | ||
| 11/16/2023 | Pending sale | $825,000$233/sqft |
Source: NGLRMLS #1917340 Report a problem | ||
| 11/4/2023 | Listed for sale | $825,000$233/sqft |
Source: NGLRMLS #1917340 Report a problem | ||
Public tax history
| Year | Property taxes | Tax assessment |
|---|---|---|
| 2025 | $13,517 +151.4% | $404,900 +12.3% |
| 2024 | $5,376 +4.7% | $360,700 +23.7% |
| 2023 | $5,134 +2.1% | $291,500 +10.8% |
| 2022 | $5,030 +1% | $263,100 -1.5% |
| 2021 | $4,983 +0.3% | $267,200 +2.6% |
| 2020 | $4,966 | $260,400 +3.6% |
| 2019 | $4,966 +2.1% | $251,400 +14.5% |
| 2018 | $4,863 | $219,500 +4% |
| 2017 | -- | $211,000 +7.8% |
| 2016 | -- | $195,700 -1.1% |
| 2014 | -- | $197,800 -22.6% |
| 2012 | -- | $255,600 -3.1% |
| 2011 | -- | $263,800 -7.6% |
| 2010 | -- | $285,600 -1.6% |
| 2009 | -- | $290,100 +8.9% |
| 2008 | -- | $266,420 +13.2% |
| 2007 | -- | $235,340 +106.4% |
| 2005 | -- | $114,000 +13.6% |
| 2004 | -- | $100,380 +3.3% |
| 2003 | -- | $97,140 +3.9% |
| 2002 | -- | $93,520 +4.8% |
| 2001 | -- | $89,240 +8.6% |
| 2000 | -- | $82,150 |
Find assessor info on the county website
Neighborhood: Central
Nearby homes
- $1,019,8005 bd3 ba3.5k sqft511 5th St, Traverse City, MI 49684Off Market
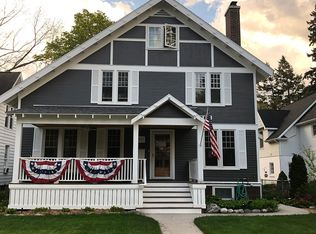
- $641,3003 bd2 ba1.9k sqft519 5th St, Traverse City, MI 49684Off Market
- $1,200,0004 bd3 ba2.1k sqft507 5th St, Traverse City, MI 49684Sold
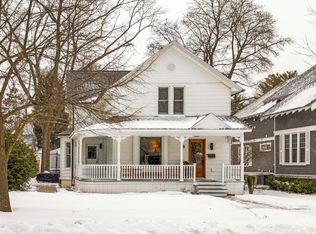
- $399,0003 bd1 ba956 sqft521 5th St, Traverse City, MI 49684Sold

- $800,0003 bd5 ba3k sqft525 5th St, Traverse City, MI 49684Sold
- $1,200,0005 bd2 ba1.7k sqft512 5th St, Traverse city, MI 49684Sold
- $407,9003 bd1 ba1.4k sqft212 S Oak St, Traverse City, MI 49684Off Market
- $1,344,5004 bd4 ba2.6k sqft529 5th St, Traverse City, MI 49684Sold
Nearby schools
GreatSchools rating
- 8/10Central Grade SchoolGrades: PK-7Distance: 0.3 mi
- 7/10Central High SchoolGrades: 8-12Distance: 2.2 mi
- 7/10East Middle SchoolGrades: 6-8Distance: 5.3 mi
Schools provided by the listing agent
- District: Traverse City Area Public Schools
Source: NGLRMLS. This data may not be complete. We recommend contacting the local school district to confirm school assignments for this home.
Sell for more on Zillow
Get a Zillow Showcase℠ listing at no additional cost and you could sell for .
$999,800
2% more
+$19,996
With Zillow Showcase(estimated)
$1,019,796
Sell for more on Zillow
Get a Zillow Showcase℠ listing at no additional cost and you could sell for .
$999,800
2% more
+$19,996
With Zillow Showcase(estimated)
$1,019,796
