Stop the car, stop the search, stop everything, this is the home you have been waiting for! This 3 bedroom, 2 bath end unit townhouse has everything you could want and more including a fantastic location with easy access to Routes 202, 76 and 422 and just minutes from the King of Prussia Mall. This home has been lovingly maintained and updated. Upon entering you will notice the spiced maple, hand scraped hardwood floors throughout most of the main level. The kitchen was upgraded and includes granite counters, newer cabinets, stainless steel appliances and slider to rear back patio with private feel overlooking open area. There is also a step down living room with crown molding, gas stone-faced fireplace and additional slider to the rear patio. In addition there is a powder room with pedestal sink on the main level for added convenience. The 2nd level features a large open foyer, hall bath with newer granite top vanity, two ample bedrooms and in addition a large bright master with updated private master bath featuring double sink vanity and walk in shower with custom tile work and inlay. The basement is full and finished with newer carpeting, chair rail molding, wet bar and built in shelving. The basement also features a large cedar closet, workshop/ storage room and large laundry room. All of this plus a one car attached garage and new windows. Bosch dishwasher (2022), Carpet throughout upper level and stairs (2018), Master bathroom vanity (2021), Recently painted in neutral, contemporary colors, house equipped with keyless entry and wifi light switches. Pella windows and sliders. This property is located in the award-winning Upper Merion School District and is served by the newly built Gulph Elementary School. This home is not to be missed and will not last.
Sold for $465,000
$465,000
507 Bending Ln, King Of Prussia, PA 19406
3beds
1,865sqft
Townhouse
Built in 1987
1,865 Square Feet Lot
$508,800 Zestimate®
$249/sqft
$2,974 Estimated rent
Home value
$508,800
$483,000 - $534,000
$2,974/mo
Zestimate® history
Owner options
List your home for rent
$2,974/mo
Rent Zestimate®
Find your next renter with Zillow Rental Manager. Plus, with online applications, you can quickly screen prospective tenants – for free.
$2,974/mo
Rent Zestimate®
Refinance and save
$3,278/mo
Est. payment
Refinancing to a lower rate could help reduce your monthly payments and save thousands over the life of the loan.
$3,278/mo
Est. payment
Explore your selling options
Work with a Zillow partner agent
Leverage their expertise and Zillow's premium Showcase listings to get your home seen by more buyers.
Get startedList with your own agent
Get your home in front of millions of buyers by listing it on Zillow.
Learn how to do itSell it yourself
Take full control of how buyers see your home on Zillow by listing For Sale by Owner (FSBO).
List your homeWhat's special
Gas stone-faced fireplaceContemporary colorsCustom tile workNew windowsLarge laundry roomFantastic locationLarge bright master
Zillow last checked:
Listing updated:
Listed by:
Larry Minsky 610-618-0880,
Keller Williams Real Estate - Newtown
Bought with:
Larry Minsky, AB065574
Keller Williams Real Estate - Newtown
Source: Bright MLS,MLS#: PAMC2089750
Facts & features
Interior
Bedrooms & bathrooms
- Bedrooms: 3
- Bathrooms: 3
- Full bathrooms: 2
- 1/2 bathrooms: 1
- Main level bathrooms: 1
Rooms
- Room types: Living Room, Dining Room, Primary Bedroom, Bedroom 2, Kitchen, Family Room, Bedroom 1, Other
Basement
- Area: 0
Heating
- Forced Air, Natural Gas
Cooling
- Central Air, Electric
Appliances
- Included: Dishwasher, Microwave, Gas Water Heater
- Laundry: In Basement
Features
- Primary Bath(s), Ceiling Fan(s), Bar, Bathroom - Stall Shower, Eat-in Kitchen
- Flooring: Wood, Carpet, Tile/Brick, Marble
- Windows: Energy Efficient, Replacement
- Basement: Full
- Number of fireplaces: 1
- Fireplace features: Stone, Gas/Propane
Interior area
- Total structure area: 1,865
- Total interior livable area: 1,865 sqft
- Finished area above ground: 1,865
- Finished area below ground: 0
Property
Parking
- Total spaces: 1
- Parking features: Inside Entrance, Garage Door Opener, Driveway, Attached, Other
- Attached garage spaces: 1
- Has uncovered spaces: Yes
Accessibility
- Accessibility features: None
Features
- Levels: Two
- Stories: 2
- Patio & porch: Patio
- Pool features: None
Lot
- Size: 1,865 Square Feet
- Dimensions: 1.00 x 0.00
- Features: Level, Front Yard, Rear Yard, SideYard(s)
Details
- Additional structures: Above Grade, Below Grade
- Parcel number: 580001429277
- Zoning: R3A
- Special conditions: Standard
Construction
Type & style
- Home type: Townhouse
- Architectural style: Colonial
- Property subtype: Townhouse
Materials
- Masonry
- Foundation: Concrete Perimeter
- Roof: Pitched,Shingle
Condition
- New construction: No
- Year built: 1987
Utilities & green energy
- Electric: 100 Amp Service, Circuit Breakers
- Sewer: Public Sewer
- Water: Public
- Utilities for property: Cable Connected
Community & HOA
Community
- Subdivision: Crooked Crossing
HOA
- Has HOA: Yes
- Services included: Common Area Maintenance, Maintenance Structure, Maintenance Grounds, Snow Removal, Trash, Management
- HOA fee: $250 monthly
Location
- Region: King Of Prussia
- Municipality: UPPER MERION TWP
Financial & listing details
- Price per square foot: $249/sqft
- Tax assessed value: $136,160
- Annual tax amount: $4,121
- Date on market: 11/23/2023
- Listing agreement: Exclusive Right To Sell
- Exclusions: Washer & Dryer
- Ownership: Fee Simple
Price history
| Date | Event | Price |
|---|---|---|
| 12/28/2023 | Sold | $465,000+5.7%$249/sqft |
Source:  Bright MLS #PAMC2089750 Report a problem Bright MLS #PAMC2089750 Report a problem | ||
| 11/25/2023 | Pending sale | $440,000$236/sqft |
Source: Bright MLS #PAMC2089750 Report a problem | ||
| 11/23/2023 | Listed for sale | $440,000-98.4%$236/sqft |
Source: Bright MLS #PAMC2089750 Report a problem | ||
| 1/12/2017 | Sold | $27,500,000+9465.2%$14,745/sqft |
Source: Public Record Report a problem | ||
| 10/6/2016 | Listed for sale | $287,500+4.5%$154/sqft |
Source: RE/MAX Main Line-West Chester #6871308 Report a problem | ||
| 1/1/2015 | Sold | $275,000$147/sqft |
Source:  Long & Foster Broker Feed #1004785508_100 Report a problem Long & Foster Broker Feed #1004785508_100 Report a problem | ||
| 3/31/2011 | Sold | $275,000+18.5%$147/sqft |
Source: Public Record Report a problem | ||
| 2/12/2003 | Sold | $232,000+49.8%$124/sqft |
Source: Public Record Report a problem | ||
| 9/18/2000 | Sold | $154,900$83/sqft |
Source: Public Record Report a problem | ||
Public tax history
| Year | Property taxes | Tax assessment |
|---|---|---|
| 2025 | $4,406 +6.9% | $136,160 |
| 2024 | $4,122 | $136,160 |
| 2023 | $4,122 +6.4% | $136,160 |
| 2022 | $3,874 +3.2% | $136,160 |
| 2021 | $3,755 +2.2% | $136,160 |
| 2020 | $3,673 +4.2% | $136,160 |
| 2019 | $3,526 +1.8% | $136,160 |
| 2018 | $3,464 +3.5% | $136,160 |
| 2017 | $3,347 | $136,160 |
| 2016 | $3,347 +3.8% | $136,160 |
| 2015 | $3,223 +1.6% | $136,160 |
| 2014 | $3,173 +2.2% | $136,160 |
| 2013 | $3,104 +1.3% | $136,160 |
| 2012 | $3,064 +8.3% | $136,160 |
| 2011 | $2,830 +3.8% | $136,160 |
| 2010 | $2,726 +3.1% | $136,160 |
| 2009 | $2,644 +2.9% | $136,160 |
| 2008 | $2,569 +3% | -- |
| 2007 | $2,493 +4.1% | -- |
| 2006 | $2,394 +8.5% | -- |
| 2005 | $2,207 +4.6% | -- |
| 2004 | $2,109 +4.3% | -- |
| 2003 | $2,023 +2.3% | -- |
| 2002 | $1,978 +4.3% | -- |
| 2000 | $1,896 +3.4% | -- |
| 1999 | $1,833 | -- |
Find assessor info on the county website
Neighborhood: 19406
Nearby homes
- $431,2003 bd2 ba1.8k sqft505 Bending Ln, King Of Prussia, PA 19406Off Market
- $456,5003 bd3 ba1.8k sqft503 Bending Ln, King Of Prussia, PA 19406Off Market
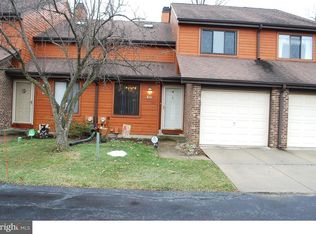
- $459,8003 bd2 ba1.8k sqft501 Bending Ln, King Of Prussia, PA 19406Off Market
- $464,2003 bd3 ba1.8k sqft509 Bending Ln, King Of Prussia, PA 19406Off Market
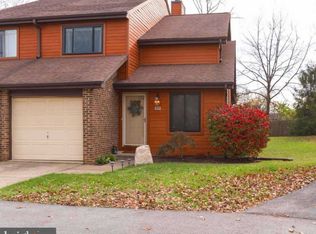
- $473,7003 bd3 ba1.8k sqft506 Bending Ln, King Of Prussia, PA 19406Off Market
- $441,9003 bd3 ba1.8k sqft504 Bending Ln, King Of Prussia, PA 19406Off Market
- $457,7003 bd3 ba1.8k sqft511 Bending Ln, King Of Prussia, PA 19406Off Market
- $436,4003 bd2 ba1.8k sqft315 Winding Way, King Of Prussia, PA 19406Off Market
Nearby schools
GreatSchools rating
- 5/10Gulph El SchoolGrades: K-4Distance: 0.6 mi
- 6/10Upper Merion Middle SchoolGrades: 5-8Distance: 2.2 mi
- 7/10Upper Merion High SchoolGrades: 9-12Distance: 2.1 mi
Schools provided by the listing agent
- Elementary: Roberts
- Middle: Upper Merion
- High: Upper Merion
- District: Upper Merion Area
Source: Bright MLS. This data may not be complete. We recommend contacting the local school district to confirm school assignments for this home.
Get a cash offer in 3 minutes
Find out how much your home could sell for in as little as 3 minutes with a no-obligation cash offer.
Estimated market value
$508,800
Get a cash offer in 3 minutes
Find out how much your home could sell for in as little as 3 minutes with a no-obligation cash offer.
Estimated market value
$508,800
- Pennsylvania
- Montgomery County
- King of Prussia
- 19406
- 507 Bending Ln
Nearby cities
Nearby zip codes
Other King of Prussia Topics
